Kitchen Renovations Norwest
Premium custom kitchen design, manufacturing, and installation for homes in Norwest and the Hills District.
Custom Kitchens in Norwest
Norwest is a rapidly evolving suburb where contemporary apartment developments and substantial family homes sit alongside the major business park. A kitchen renovation in Norwest spans the full spectrum, from compact apartment upgrades to large family home projects, and the design approach is always tailored to the specific property and the owner's lifestyle. There is no one-size-fits-all solution in a Norwest kitchen.
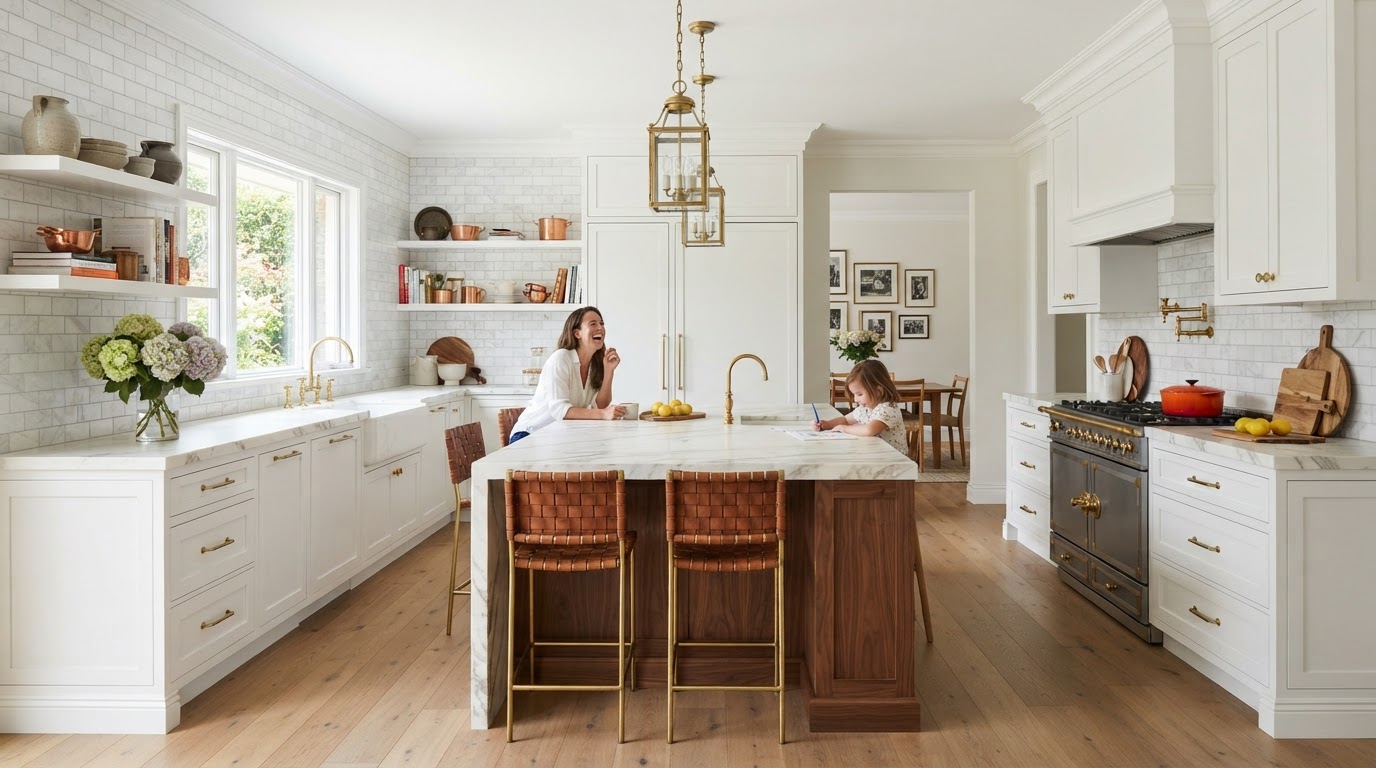
Transitional design is what we build most often in Norwest. White shaker cabinetry paired with a warm walnut timber island, a marble or marble-look benchtop, brass bridge tapware and a subway tile splashback creates a look that feels classic without being dated. The palette is restrained and natural, so the kitchen feels cohesive with the living space. We design the layout to orient towards the entertaining area wherever possible.
In the apartment developments around the Norwest precinct, the kitchen is almost always part of an open-plan living zone. We design sleek, handle-less kitchens with flat-panel cabinetry in soft grey or white, paired with a stone waterfall benchtop that anchors the living area visually. Integrated appliances keep the sightlines clean, which matters enormously when the kitchen is visible from the lounge and dining space. Every cabinet is manufactured in our Sydney workshop.
For the substantial family homes in the surrounding streets, the brief shifts towards open-plan living. We design expansive kitchens with large island benches, butler's pantries and durable surfaces that handle the daily reality of family life. The material palette shifts towards warmer, more substantial choices, with timber accents and stone benchtops. Whether apartment or family home, every Norwest kitchen is manufactured in-house and installed with precision.
Norwest's family demographic means the kitchen needs to handle daily use as well as entertaining. We specify engineered stone benchtops, soft-close hardware throughout, and cabinetry built from moisture-resistant materials suited to a kitchen that sees genuine, daily use. The layout is designed to support the way the family cooks, eats and gathers, with an island as the natural hub. Durable, easy-clean surfaces are a priority.
The 3D design render we provide before manufacturing is especially valuable in a Norwest apartment, where the fixed footprint means there is no room for error on site. For the family homes, the render resolves the layout, island proportions and storage configuration before construction starts. It ensures the finished kitchen fits your Norwest property perfectly, whatever its scale.
Whether you are looking for a complete structural renovation or bespoke custom cabinetry to match your Norwest home's unique style, our team handles the entire process. From the initial 3D design consultation to the final installation by our expert tradespeople, we ensure a seamless, stress-free experience.
Why Norwest Locals Choose Us
- Local knowledge of Hills District architecture
- In-house manufacturing for perfect quality control
- Photorealistic 3D renders before we build
- Full project management of all trades
Learn more about our full kitchen renovations and custom cabinetry services available to Norwest homeowners.