Kitchen Renovations Alexandria
Premium custom kitchen design, manufacturing, and installation for homes in Alexandria and the Inner West.
Custom Kitchens in Alexandria
Alexandria is the epicentre of Sydney's warehouse-conversion phenomenon, where former industrial buildings have been reborn as expansive, open-plan residences with soaring ceilings and exposed structure. A kitchen renovation in Alexandria is a different brief entirely from a terrace project, because the volumes are large, the surfaces are raw, and the kitchen is expected to anchor a vast living space rather than fit within a defined room.
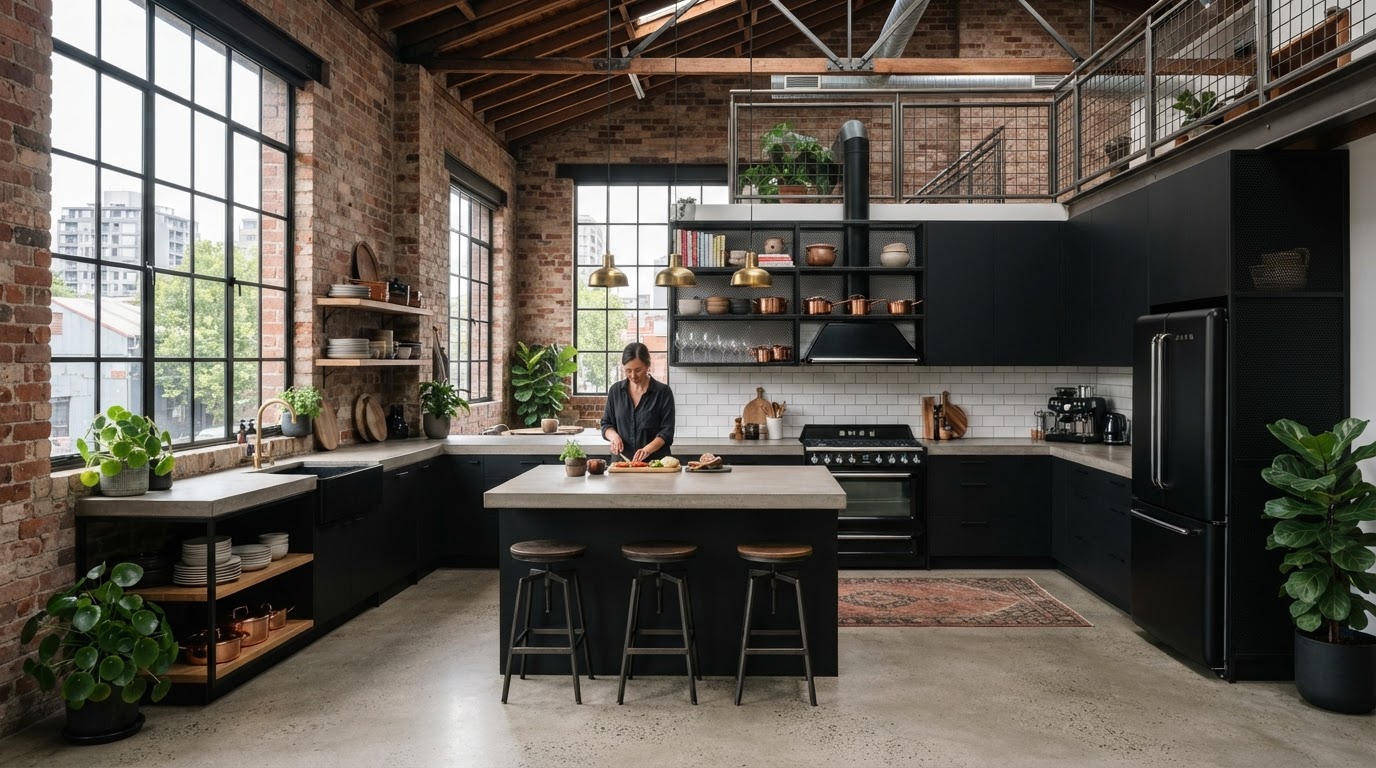
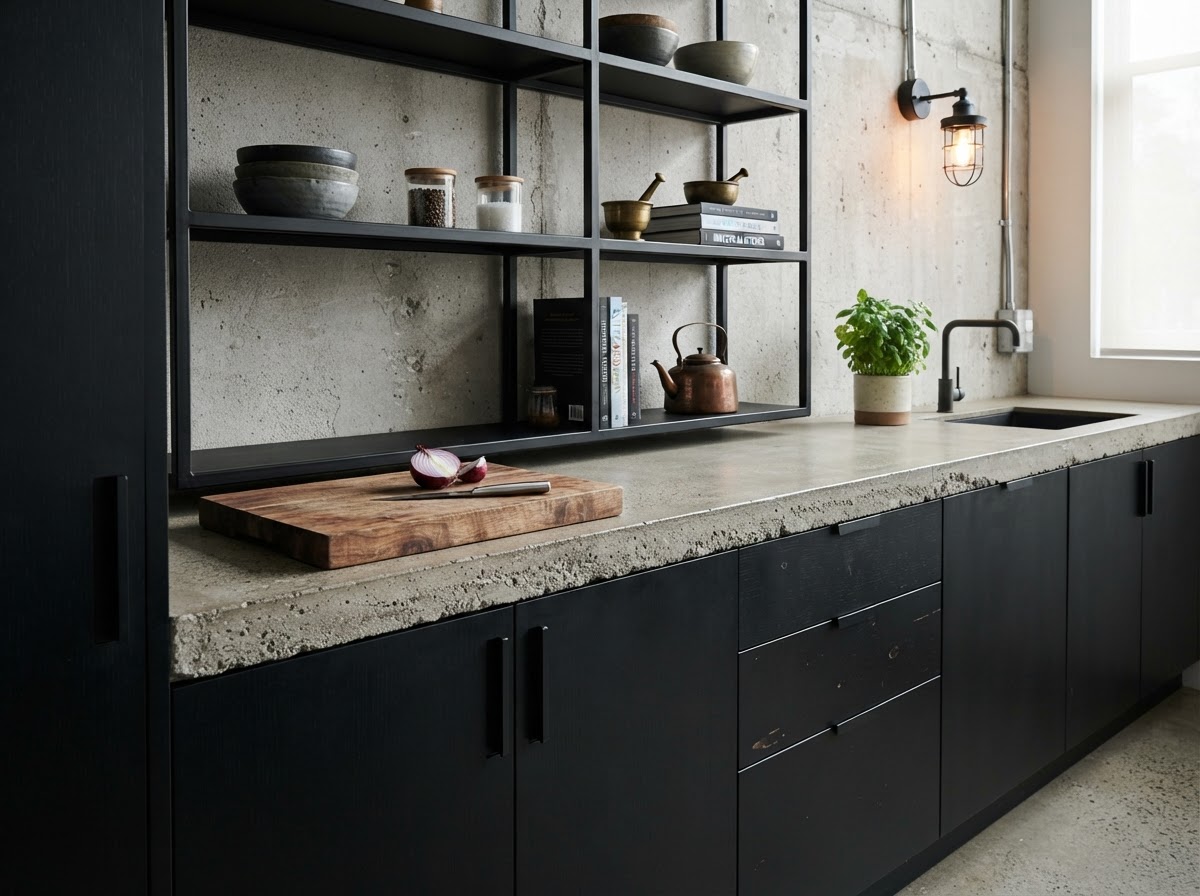
In these warehouse conversions we design kitchens with industrial character, using matte black flat-panel cabinetry, black steel frame open shelving and a concrete-look or white stone waterfall benchtop. The material palette is deliberately restrained and textural, so the kitchen reads as a piece of architecture rather than a collection of appliances. Integrated appliances keep the sightlines clean, which matters enormously when the kitchen is visible from every angle of an open-plan loft.
The generous proportions of an Alexandria warehouse allow for expansive layouts with large island benches that double as a visual anchor for the living zone. We design the island to be substantial, because it needs to hold its own against the scale of the space. Butler's pantries are a frequent request and the footprint usually allows for them, keeping the main kitchen as a clean, social space while the functional work happens behind closed doors.
Because we manufacture every cabinet in-house, we can build to the exact dimensions of an Alexandria warehouse kitchen, where standard cabinetry sizes rarely suit the irregular columns, bulkheads and service runs that define a converted industrial building. Every cabinet is manufactured in our Sydney workshop to the exact dimensions of the home, which matters enormously in a space where precision is everything and there is nowhere to hide a mistake.
Durability is specified as standard. We use engineered stone or concrete-look benchtops, soft-close hardware throughout and cabinetry built from moisture-resistant materials suited to a kitchen that sees genuine daily use as well as regular entertaining. The material palette is chosen for its longevity and its ability to suit the industrial character of the building, with raw textures and robust finishes featuring prominently.
Before manufacturing begins, we produce a 3D design render of your proposed Alexandria kitchen so you can confirm the layout, island proportions, finishes and storage configuration before we build. In a large warehouse conversion, where the kitchen's relationship to the living zone needs careful resolution, the render is the single most valuable tool for getting the scale and the proportions right. It ensures the finished kitchen fits your Alexandria home perfectly.
Whether you are looking for a complete structural renovation or bespoke custom cabinetry to match your Alexandria home's unique style, our team handles the entire process. From the initial 3D design consultation to the final installation by our expert tradespeople, we ensure a seamless, stress-free experience.
Why Alexandria Locals Choose Us
- Local knowledge of Inner West architecture
- In-house manufacturing for perfect quality control
- Photorealistic 3D renders before we build
- Full project management of all trades
Learn more about our full kitchen renovations and custom cabinetry services available to Alexandria homeowners.