
Kitchen Renovations Ashfield
Premium custom kitchen design, manufacturing, and installation for homes in Ashfield and the Inner West.
Custom Kitchens in Ashfield
Ashfield has a rich mix of grand Federation homes, post-war cottages and newer unit developments, meaning no two kitchen renovations here are the same. The suburb's wide, leafy streets and larger block sizes, particularly in the heritage conservation area, give us room to work with on family homes that need a serious, functional kitchen. The design approach is always tailored to the specific home and how the family uses it.
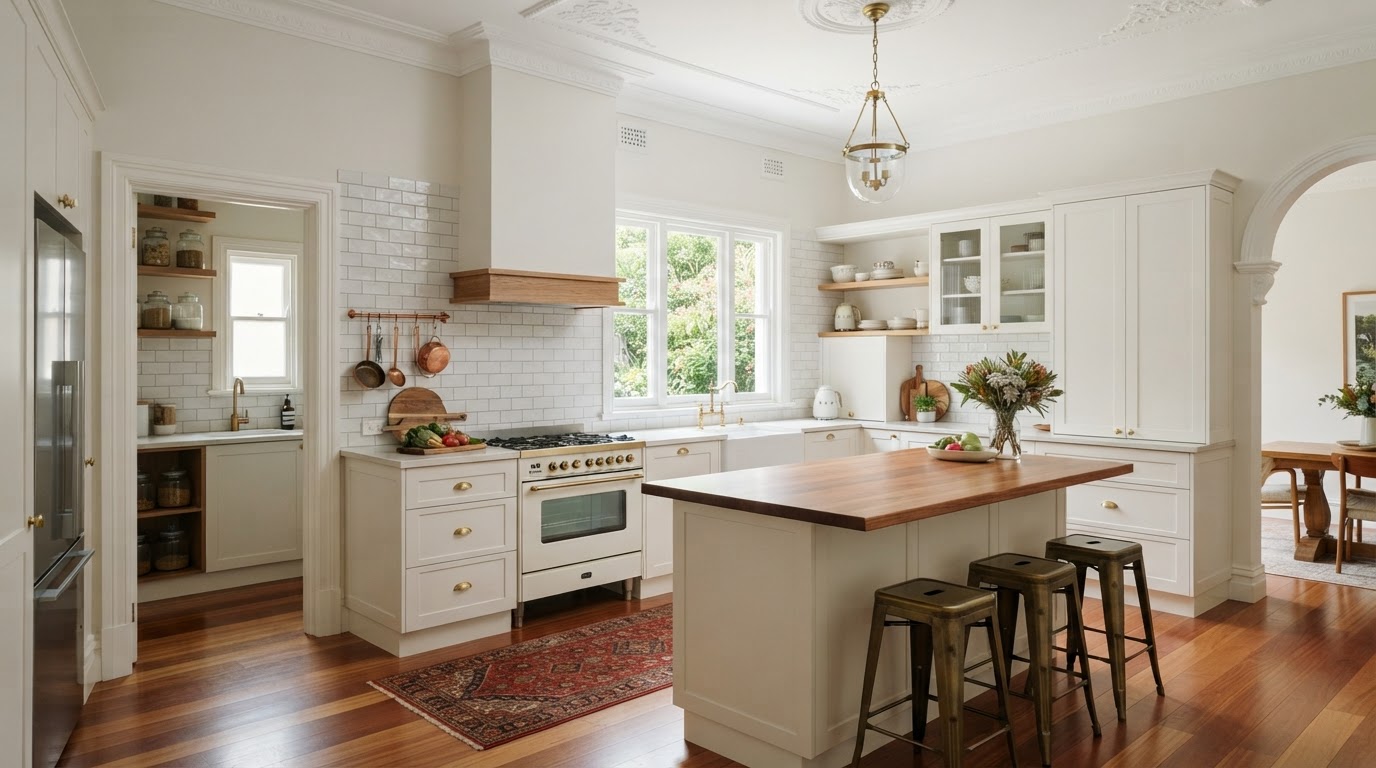
In the Federation and Californian bungalows, we frequently design kitchens that incorporate a butler's pantry. The block sizes in Ashfield often allow for it, and it transforms how the main kitchen functions, keeping the mess of food prep, small appliances and storage behind a door while the visible kitchen remains a clean, social space. Our custom joinery makes these pantries genuinely useful rather than just a walk-in cupboard.
For the post-war cottages and units, the brief shifts to maximising value and space. We use flat-panel doors in light finishes, integrated appliances and clever storage hardware to make compact kitchens feel larger. The in-house manufacturing advantage is most keenly felt in these homes, where standard cabinetry rarely fits the irregular dimensions of older construction without compromise. Every cabinet is built to the millimetre.
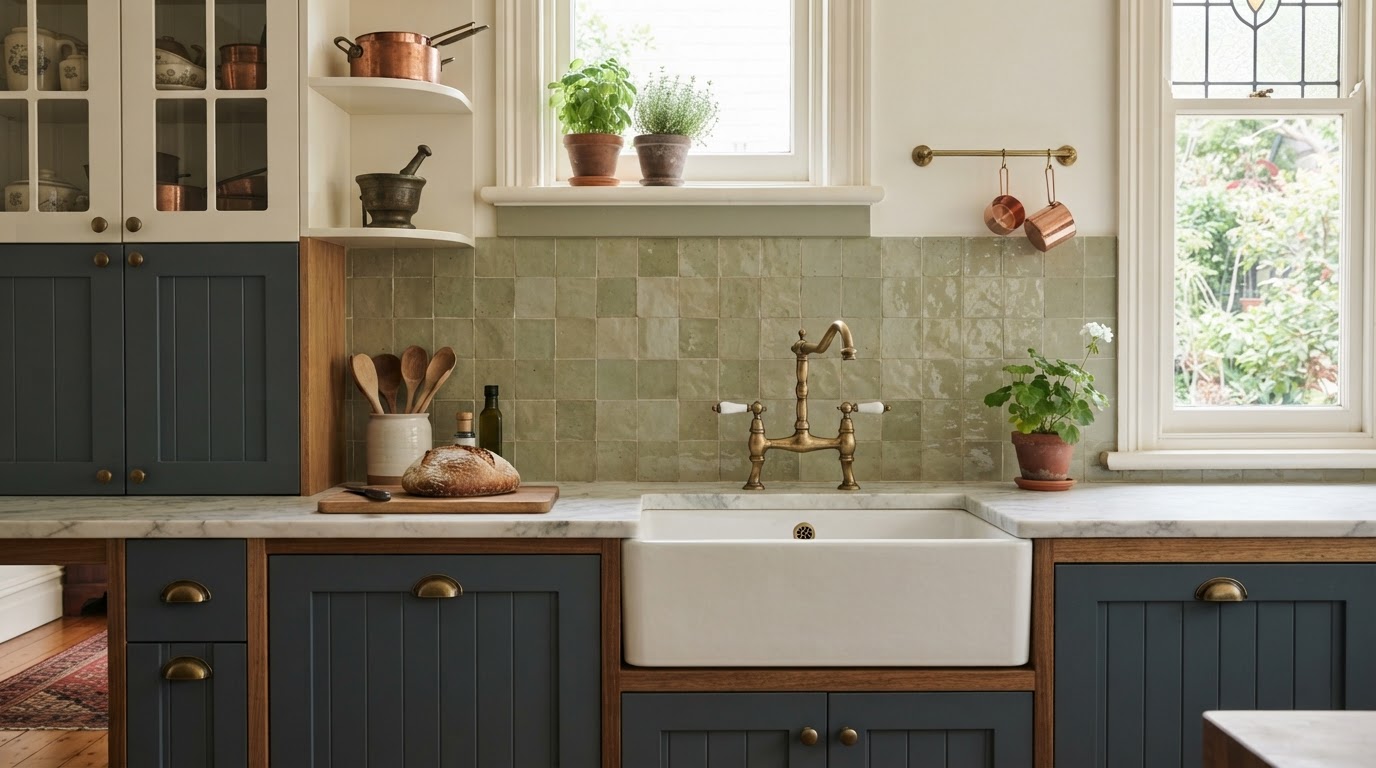
Ashfield's heritage conservation area, particularly around Alt Street and the Victoria Street precinct, has specific controls that govern external changes. Internal kitchen renovations are generally more flexible, but we design with the home's period character in mind. Shaker-style doors in warm neutrals, subway tile splashbacks and timber accents are all choices that sit comfortably in an Ashfield heritage home while delivering modern functionality.
The newer unit developments near Ashfield station present a compact, fixed-footprint brief. We design for maximum storage and functionality, using integrated appliances, pull-out pantries and floor-to-ceiling cabinetry. Strata approvals are managed as part of the process. Whether the project is a grand Federation home, a post-war cottage or a modern apartment, every Ashfield kitchen we build is manufactured in-house and installed with precision.
Before manufacturing begins, we produce a 3D design render of your proposed Ashfield kitchen so you can see exactly how it will look and function in your specific space. This is particularly valuable in the heritage homes, where the relationship between new cabinetry and existing architectural features needs careful resolution. The render lets you confirm every detail before we build, ensuring the finished kitchen fits your Ashfield home perfectly and functions exactly as you need it to.
Whether you are looking for a complete structural renovation or bespoke custom cabinetry to match your Ashfield home's unique style, our team handles the entire process. From the initial 3D design consultation to the final installation by our expert tradespeople, we ensure a seamless, stress-free experience.
Why Ashfield Locals Choose Us
- Local knowledge of Inner West architecture
- In-house manufacturing for perfect quality control
- Photorealistic 3D renders before we build
- Full project management of all trades
Learn more about our full kitchen renovations and custom cabinetry services available to Ashfield homeowners.