
Kitchen Renovations Balmain
Premium custom kitchen design, manufacturing, and installation for homes in Balmain and the Inner West.
Custom Kitchens in Balmain
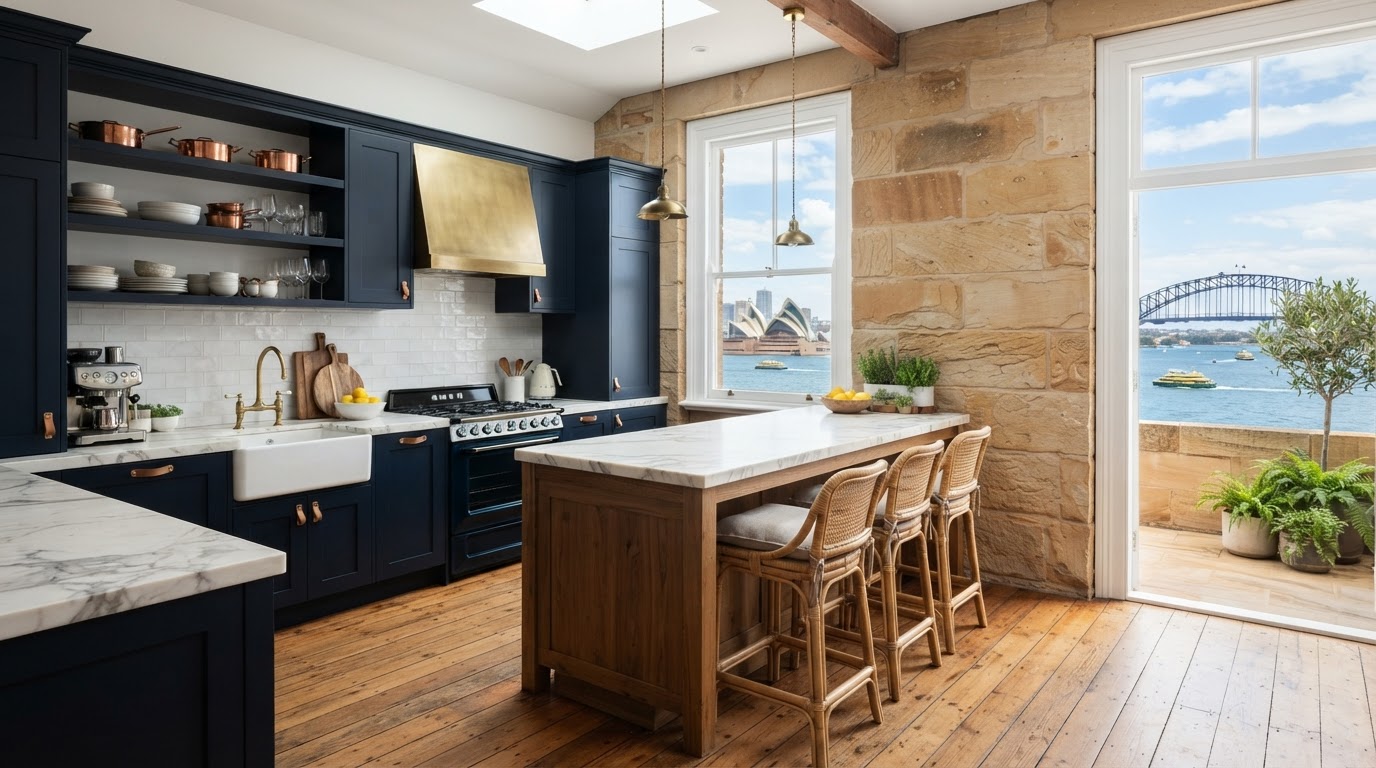
Balmain's sandstone cottages and workers' terraces are among Sydney's most character-filled homes, and they come with a specific set of renovation constraints. Many sit on steep, narrow streets with limited access, and heritage overlays frequently govern what can and cannot be changed externally. A kitchen renovation in Balmain is as much about problem-solving as it is about design. Access, heritage controls and the home's original construction all shape the approach.
The cottages here often have small, enclosed original kitchens that owners want to open up. Where a wall can come out, we design L-shaped or galley layouts that connect the kitchen to a dining or living zone. Where a wall is load-bearing or heritage-protected, we use clever cabinetry and sightline management to make the existing footprint feel far more spacious than its square metre count suggests. The joinery detailing is what makes the difference in these compact heritage spaces.
Balmain's waterfront and prestige properties call for a different approach entirely. These kitchens are larger, often open-plan, and built for entertaining. We specify full-height stone splashbacks, integrated European appliances and substantial island benches. Our in-house joinery workshop handles the bespoke detailing these homes demand, from curved cabinetry to custom timber veneers matched to the home's existing joinery. The scale is bigger but the precision requirement is exactly the same.
Material selection in Balmain is driven by the home's era and the owner's lifestyle. For the heritage cottages, we favour shaker-style doors in period-appropriate colours, subway tile splashbacks and warm timber accents. For the contemporary waterfront homes, the palette shifts towards minimalist flat-panel doors, monolithic stone benchtops and integrated appliance housings. In both cases, the materials are chosen for their longevity and their ability to suit the home's character.
Because Balmain's streets are narrow and parking is often limited, our installation process is planned with logistics in mind from the outset. We coordinate access, protect the home during installation, and manage the build schedule to minimise disruption. Every cabinet is manufactured in our workshop off-site, so on-site time is efficient and the installation is clean. The result is a Balmain kitchen renovation that respects the home, the street and the owner's daily life.
The 3D design render we provide before manufacturing is especially valuable in Balmain, where heritage constraints and tight access mean there is little room for error on site. Seeing the proposed kitchen in detail means you can confirm every measurement, finish and fitting before work begins. It ensures the cabinetry we build in our workshop fits perfectly when it arrives at your Balmain home, regardless of how narrow the street or how old the walls.
Whether you are looking for a complete structural renovation or bespoke custom cabinetry to match your Balmain home's unique style, our team handles the entire process. From the initial 3D design consultation to the final installation by our expert tradespeople, we ensure a seamless, stress-free experience.
Why Balmain Locals Choose Us
- Local knowledge of Inner West architecture
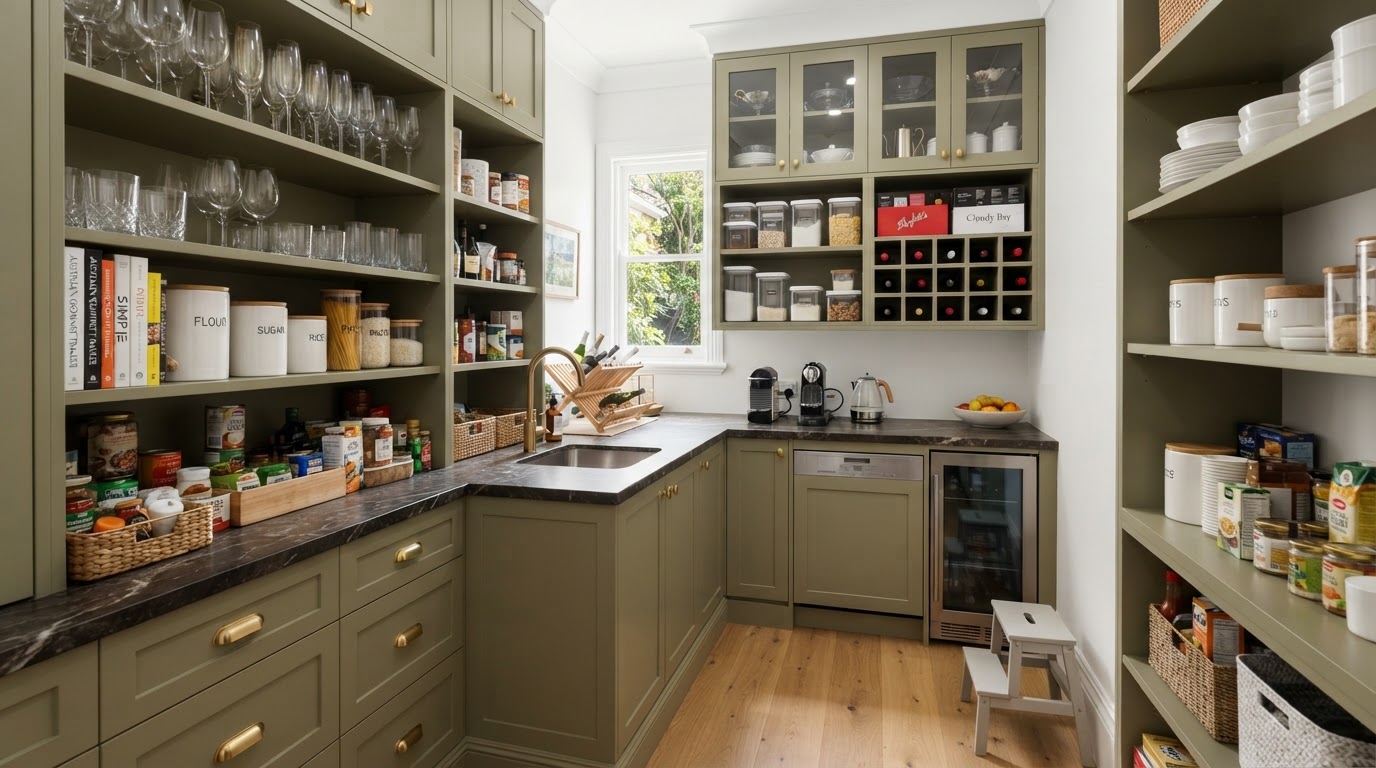
- In-house manufacturing for perfect quality control
- Photorealistic 3D renders before we build
- Full project management of all trades
Learn more about our full kitchen renovations and custom cabinetry services available to Balmain homeowners.