
Kitchen Renovations Drummoyne
Premium custom kitchen design, manufacturing, and installation for homes in Drummoyne and the Inner West.
Custom Kitchens in Drummoyne
Drummoyne sits on a peninsula between the Parramatta and Lane Cove rivers, and its housing ranges from Federation cottages to substantial waterfront homes. Kitchen renovations here span the full spectrum, from compact cottage updates to large-scale, open-plan projects for homes with water views. The design approach is tailored to the specific home and its position within the suburb.
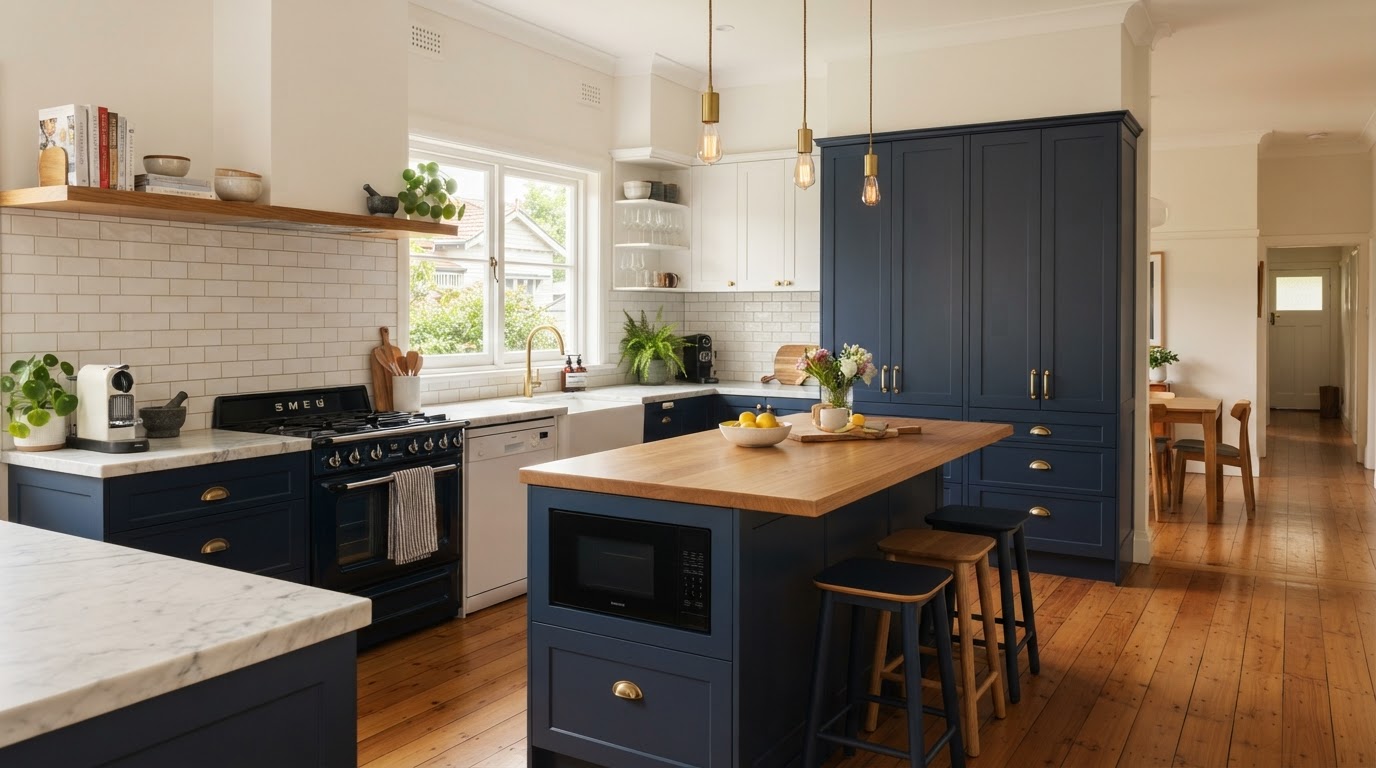
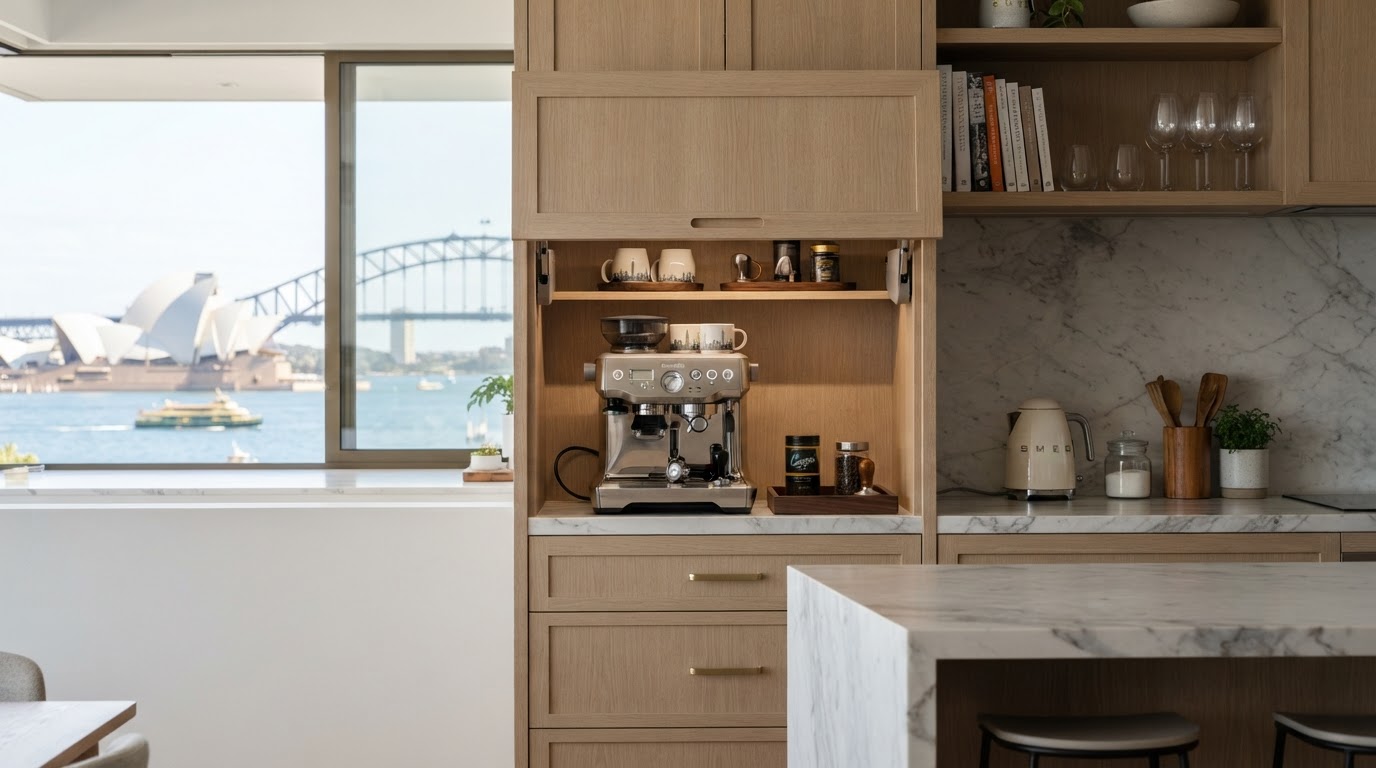
In the waterfront and larger family homes, we design expansive kitchens with substantial island benches, often oriented to take advantage of the view. Two-tone cabinetry, with a light perimeter and a feature island in a deeper tone, is a popular choice that adds depth without closing in the space. Butler's pantries are frequently part of the brief, allowing the main kitchen to remain a pristine entertaining space.
For the Federation cottages on the narrower streets, the approach is more compact. We design L-shaped and galley layouts that maximise functionality within a modest footprint, using light finishes and integrated appliances to keep the space feeling open. Regardless of the home's scale, our in-house manufacturing ensures every cabinet is built to fit the specific dimensions, which is critical in older homes where nothing is perfectly square.
Drummoyne's family-oriented demographic means the kitchen needs to handle the daily reality of children, pets and entertaining. We specify durable benchtops, robust hardware and cabinetry built from moisture-resistant materials. The material palette is chosen for its longevity and its ability to suit the home's character, whether that is a heritage cottage or a contemporary waterfront residence.
The apartment developments along Victoria Road and the newer complexes near the water present a compact, fixed-footprint brief. We design for maximum storage and functionality, using integrated appliances, pull-out pantries and floor-to-ceiling cabinetry. Strata approvals are managed as part of the process. Whether cottage, waterfront home or apartment, every Drummoyne kitchen is manufactured in our Sydney workshop and installed with precision.
The 3D design render we provide before manufacturing is especially valuable in a Drummoyne waterfront home, where the kitchen's orientation to the view and the entertaining flow are critical design decisions. Seeing the proposed kitchen in photorealistic detail lets you confirm the layout, island position and material palette before we build. It ensures the finished kitchen maximises both the view and the functionality of your Drummoyne home.
Whether you are looking for a complete structural renovation or bespoke custom cabinetry to match your Drummoyne home's unique style, our team handles the entire process. From the initial 3D design consultation to the final installation by our expert tradespeople, we ensure a seamless, stress-free experience.
Why Drummoyne Locals Choose Us
- Local knowledge of Inner West architecture
- In-house manufacturing for perfect quality control
- Photorealistic 3D renders before we build
- Full project management of all trades
Learn more about our full kitchen renovations and custom cabinetry services available to Drummoyne homeowners.