Kitchen Renovations Dulwich Hill
Premium custom kitchen design, manufacturing, and installation for homes in Dulwich Hill and the Inner West.
Custom Kitchens in Dulwich Hill
Dulwich Hill has evolved from a quiet residential suburb into a sought-after Inner West address, with a mix of Federation cottages, Californian bungalows and newer townhouse developments. Kitchen renovations here are typically family projects, where the goal is a hard-working, social kitchen that brings everyone together. The design is driven by how the family lives and uses the space.
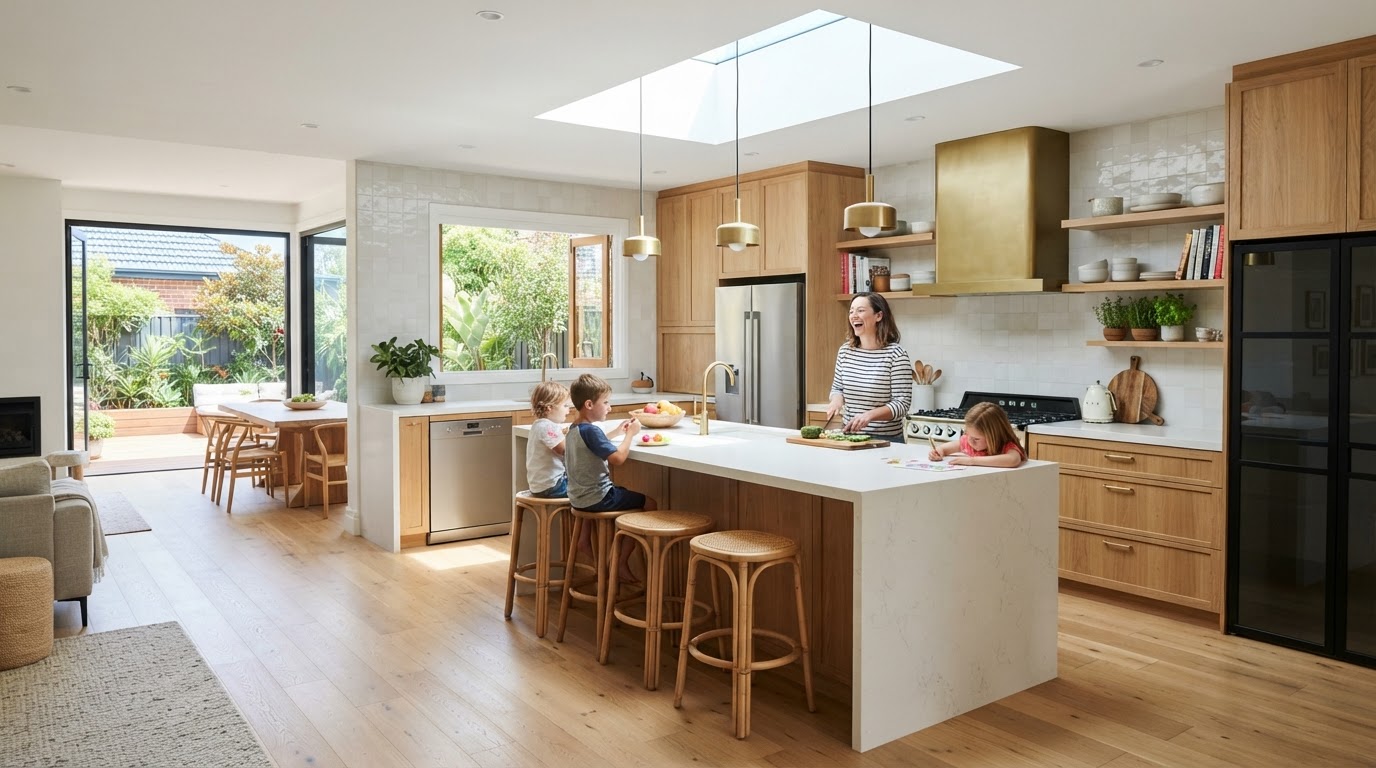
Warm oak cabinetry paired with white stone benchtops is a combination we design frequently in Dulwich Hill. It feels contemporary but warm, suits the period character of the older homes, and is forgiving enough for a busy family kitchen. A large island with seating is usually the centrepiece, creating a natural hub for homework, casual meals and entertaining. The island is where the family gathers, so it needs to be built for daily use.
The townhouse developments in Dulwich Hill present a different brief. These homes are newer but often have builder-standard kitchens that owners want to personalise and upgrade. We bring the same custom approach, designing joinery that maximises the available space and specifying materials and hardware that are a clear step up from the original fit-out. Our in-house manufacturing means every cabinet is built to fit, not forced to fit.
The Federation cottages in Dulwich Hill often undergo rear extensions to open up the kitchen and living areas. We design kitchens that sit at the junction of the original structure and the new extension, using a consistent material palette to create a seamless transition. Durable, easy-clean surfaces are a priority for families, and we specify engineered stone benchtops, soft-close hardware and moisture-resistant cabinetry materials throughout.
For the apartment developments near New Canterbury Road, the brief is compact and focused on maximising storage. We use floor-to-ceiling cabinetry, pull-out pantries and integrated appliances to make the most of a fixed footprint. Strata approvals are managed as part of the process. Whether cottage, townhouse or apartment, every Dulwich Hill kitchen is manufactured in our Sydney workshop and installed with precision.
Our design process for a Dulwich Hill kitchen renovation starts with an in-home visit to measure the space and understand how your family uses it. We then produce a 3D render that shows the proposed kitchen in photorealistic detail, so you can confirm the layout, island position, finishes and storage configuration before manufacturing begins. This ensures the finished kitchen genuinely works for your household and fits your Dulwich Hill home perfectly.
Whether you are looking for a complete structural renovation or bespoke custom cabinetry to match your Dulwich Hill home's unique style, our team handles the entire process. From the initial 3D design consultation to the final installation by our expert tradespeople, we ensure a seamless, stress-free experience.
Why Dulwich Hill Locals Choose Us
- Local knowledge of Inner West architecture
- In-house manufacturing for perfect quality control
- Photorealistic 3D renders before we build
- Full project management of all trades
Learn more about our full kitchen renovations and custom cabinetry services available to Dulwich Hill homeowners.