Kitchen Renovations Enmore
Premium custom kitchen design, manufacturing, and installation for homes in Enmore and the Inner West.
Custom Kitchens in Enmore
Enmore is the Inner West's edgier sibling to Newtown, with a vibrant arts scene, converted warehouse apartments and a mix of Victorian terraces. Kitchen renovations here often call for a bolder design approach, with homeowners more willing to experiment with colour, texture and industrial-inspired detailing. The design brief is as individual as the homeowners themselves.
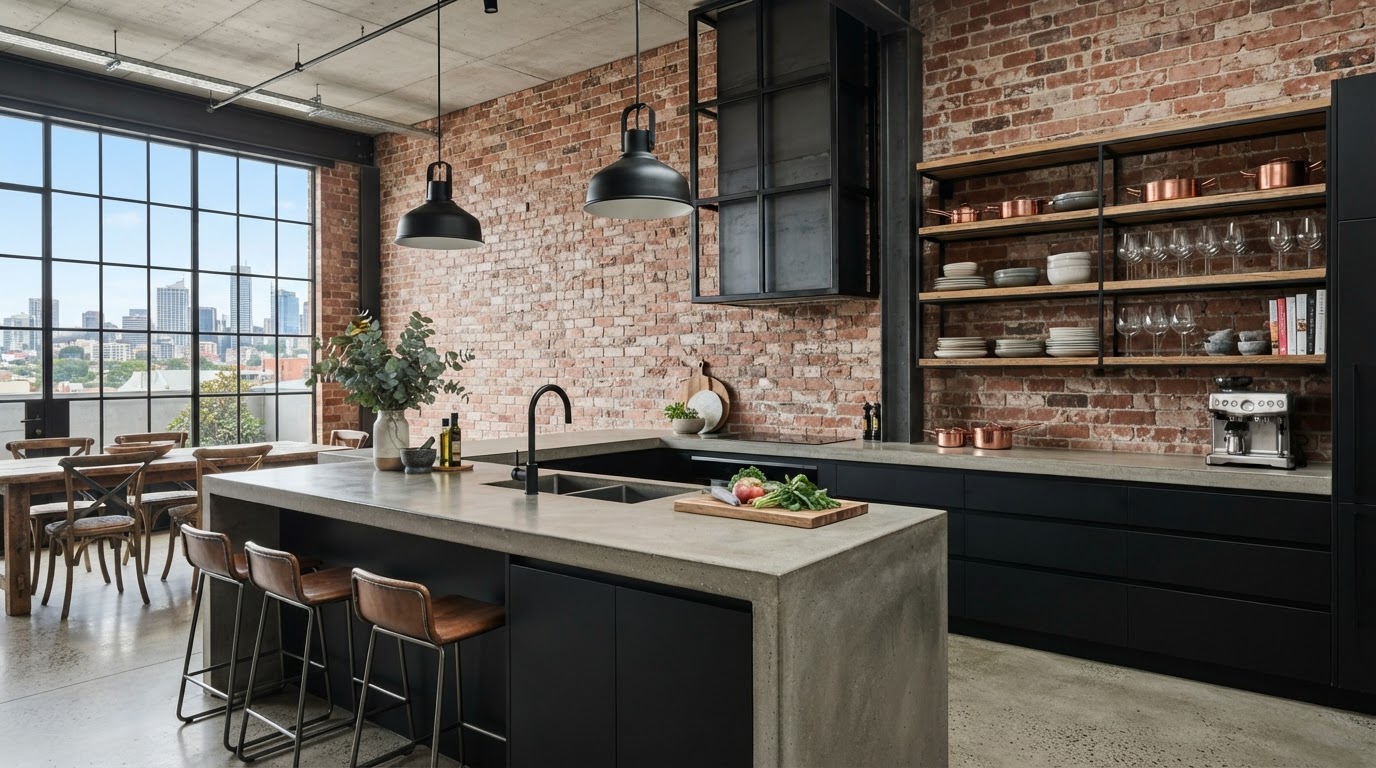
In the warehouse conversions, we design kitchens that respect the building's industrial bones. Black steel frames, concrete or stone benchtops, open shelving and exposed brick all feature. The joinery in these spaces needs to be precise and architectural, and our in-house manufacturing allows us to build cabinetry that sits cleanly against raw, imperfect walls without looking like an afterthought. The result is a kitchen that feels like it belongs in the space.
For the Victorian terraces in Enmore, the challenge is the familiar one of light and space. We use galley and single-wall layouts, light-reflecting finishes and skylight-integrated lighting to transform dark, narrow kitchens. The homeowners here often want a kitchen that feels unique rather than off-the-shelf, and our custom joinery delivers exactly that, built to the millimetre for the home's specific dimensions.
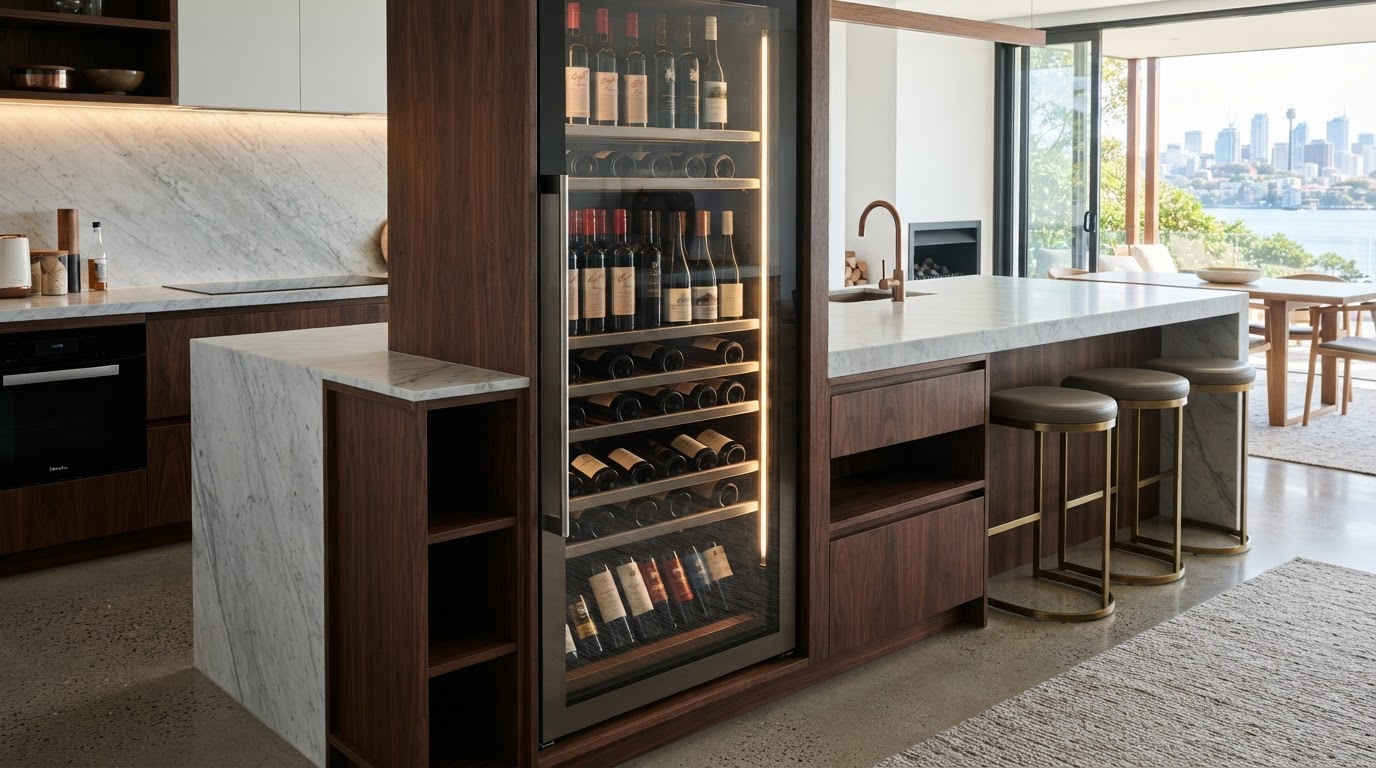
Enmore's creative community means we frequently work with bolder material choices. Deep colour cabinetry, textured tiles, brass and black hardware and statement pendant lighting all feature in our Enmore projects. Because we manufacture every cabinet in-house, we can execute these bespoke designs without the compromises that modular cabinetry imposes. The kitchen becomes a genuine expression of the homeowner's style.
For the apartment stock along Enmore Road, the brief is compact and focused on functionality. We design for maximum storage within a fixed footprint, using integrated appliances, handle-less cabinetry and clever storage hardware. Strata approvals are managed as part of the process. Whether warehouse conversion, terrace or apartment, every Enmore kitchen is manufactured in our Sydney workshop and installed with precision.
The design consultation for an Enmore kitchen renovation is collaborative and detailed. We visit your home, measure the space and discuss your aesthetic vision, whether that is industrial chic, bold colour or heritage-sensitive restoration. The 3D render we produce lets you see the proposed kitchen in detail and refine every element before manufacturing begins. This ensures the finished kitchen is a genuine expression of your style, built to fit your Enmore home exactly.
Whether you are looking for a complete structural renovation or bespoke custom cabinetry to match your Enmore home's unique style, our team handles the entire process. From the initial 3D design consultation to the final installation by our expert tradespeople, we ensure a seamless, stress-free experience.
Why Enmore Locals Choose Us
- Local knowledge of Inner West architecture
- In-house manufacturing for perfect quality control
- Photorealistic 3D renders before we build
- Full project management of all trades
Learn more about our full kitchen renovations and custom cabinetry services available to Enmore homeowners.