
Kitchen Renovations Glebe
Premium custom kitchen design, manufacturing, and installation for homes in Glebe and the Inner West.
Custom Kitchens in Glebe
Glebe is a heritage-rich suburb where grand Victorian terraces, rows of workers' cottages and Federation homes sit on generous lots close to the harbour and the university. A kitchen renovation in Glebe is defined by the architectural variety of the housing stock, because the brief for a grand terrace on Glebe Point Road is entirely different from the brief for a worker's cottage on one of the side streets.
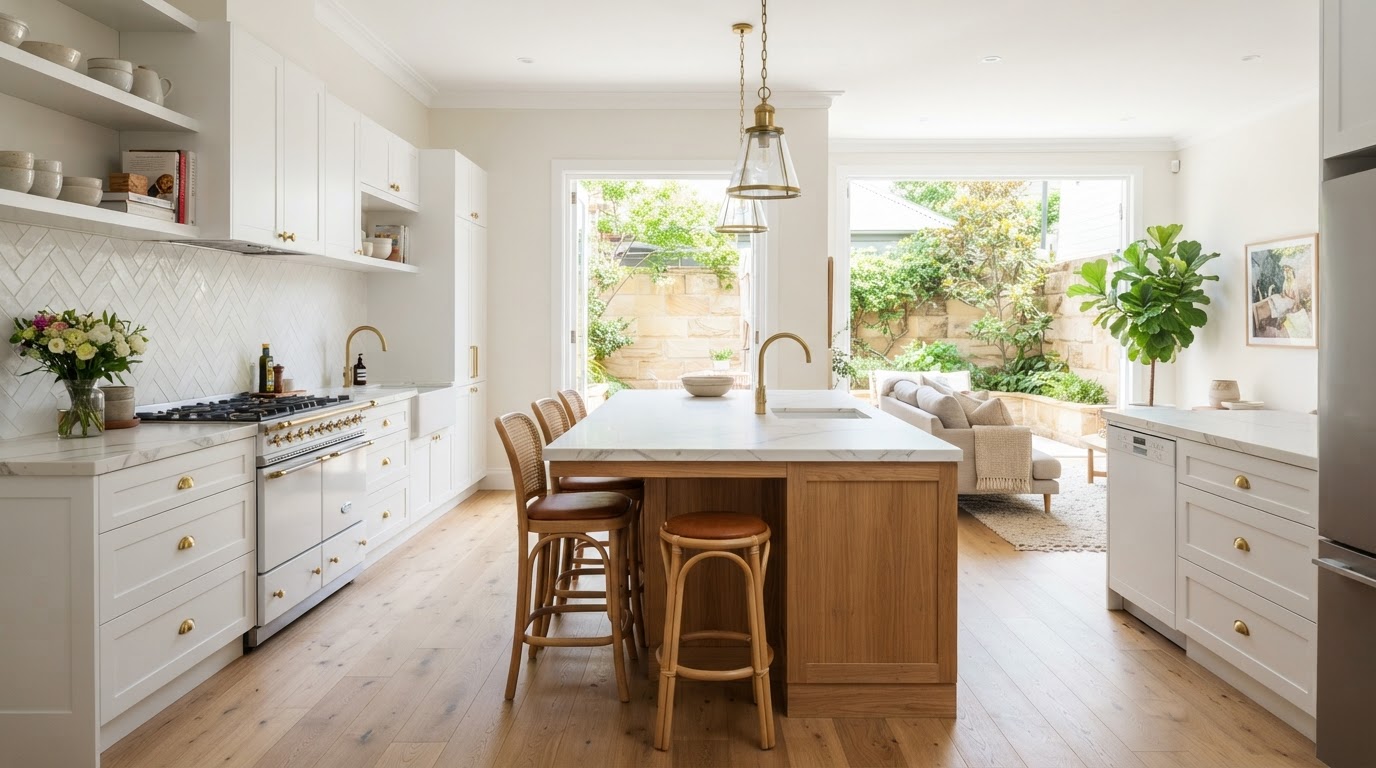
White shaker cabinetry paired with an oak timber island and a white stone benchtop is a combination we design frequently in Glebe. It is timeless, bright, and works with the high ceilings and timber floors typical of these heritage homes. We design the joinery profiles to complement the home's existing architectural details, creating a kitchen that feels cohesive with the rest of the house rather than a separate, modern insertion.
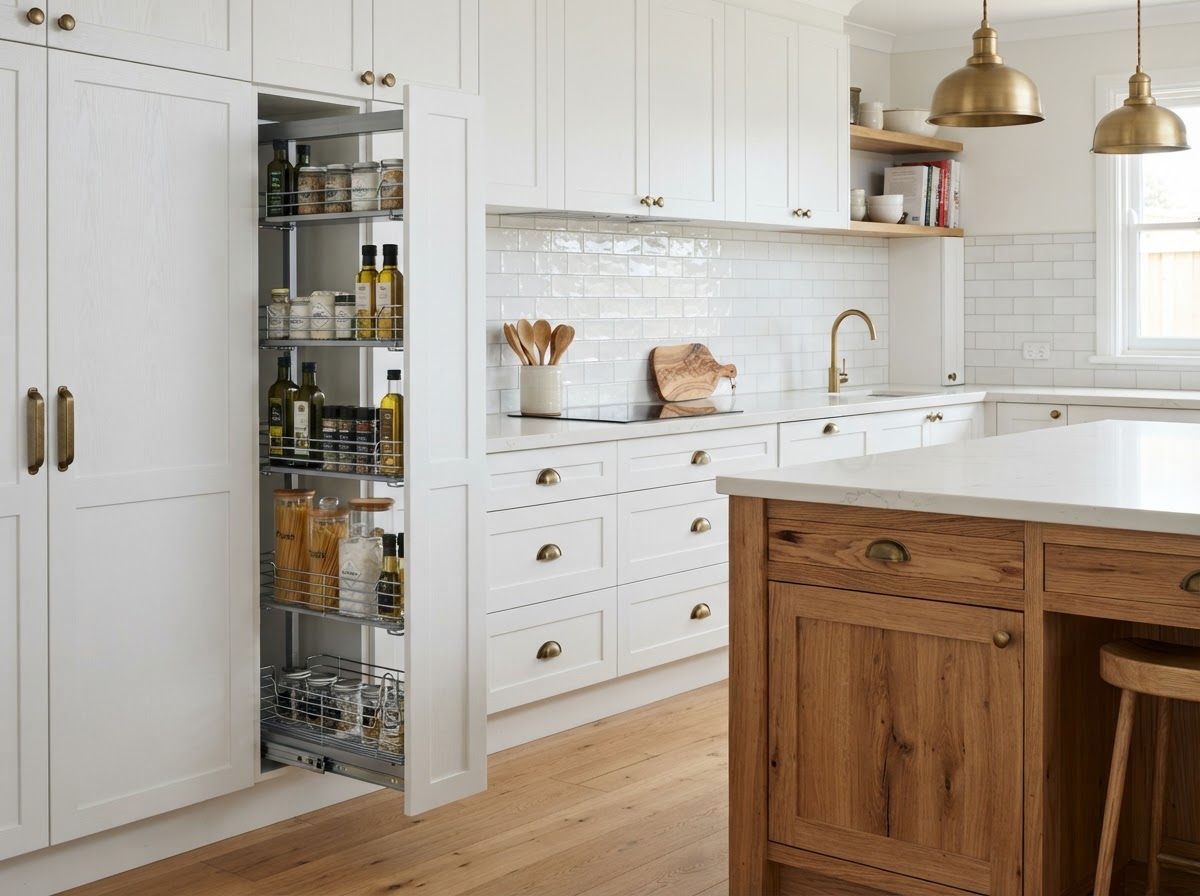
The footprints of Glebe homes vary enormously, from narrow single-fronted cottages to wide double-fronted terraces, and the layout is designed to suit the specific home. Our custom joinery is the key to maximising storage in whatever footprint we are working with, with floor-to-ceiling cabinetry, pull-out pantries and integrated appliance housing built to the exact dimensions of the home. Because we manufacture every cabinet in-house, nothing is forced to fit with filler panels.
Many Glebe homes have undergone rear extensions that connect the kitchen to a courtyard or garden, and we design kitchens that sit at the junction of the original structure and the new addition. A consistent material palette creates a seamless transition, and the layout is oriented towards the outdoor connection wherever possible. The joinery detailing is what makes the difference between a kitchen that feels considered and one that feels generic.
Durability is specified as standard for Glebe kitchens. We use engineered stone benchtops, soft-close hardware throughout and moisture-resistant cabinetry materials suited to a kitchen that sees genuine daily use as well as regular entertaining. The material palette is chosen for its longevity and its ability to suit the home's character, with natural timber accents and stone benchtops featuring prominently.
Before manufacturing begins, we produce a 3D design render of your proposed Glebe kitchen so you can confirm the layout, island proportions, finishes and storage configuration before we build. In a heritage renovation where the footprint is fixed and the walls are rarely true, the render is the single most valuable tool for getting the design right the first time. It ensures the finished kitchen fits your Glebe home perfectly.
Whether you are looking for a complete structural renovation or bespoke custom cabinetry to match your Glebe home's unique style, our team handles the entire process. From the initial 3D design consultation to the final installation by our expert tradespeople, we ensure a seamless, stress-free experience.
Why Glebe Locals Choose Us
- Local knowledge of Inner West architecture
- In-house manufacturing for perfect quality control
- Photorealistic 3D renders before we build
- Full project management of all trades
Learn more about our full kitchen renovations and custom cabinetry services available to Glebe homeowners.