Kitchen Renovations Leichhardt
Premium custom kitchen design, manufacturing, and installation for homes in Leichhardt and the Inner West.
Custom Kitchens in Leichhardt
Leichhardt's Italian heritage has shaped the suburb's character for generations, and that cultural influence often extends into how residents think about their kitchens. A kitchen renovation in Leichhardt is frequently about creating a warm, social space where cooking and gathering happen together, not a sterile showpiece that no one wants to use. The kitchen is designed to be lived in, cooked in and enjoyed.
The housing stock here is a mix of Federation cottages, Californian bungalows and a growing number of apartment developments near Norton Street. In the older homes, we often work with long, narrow footprints that benefit from galley or L-shaped layouts. Opening the rear of the house is a common request, and we design kitchens that bridge the original structure and any new extension with a consistent material palette so the transition feels seamless.
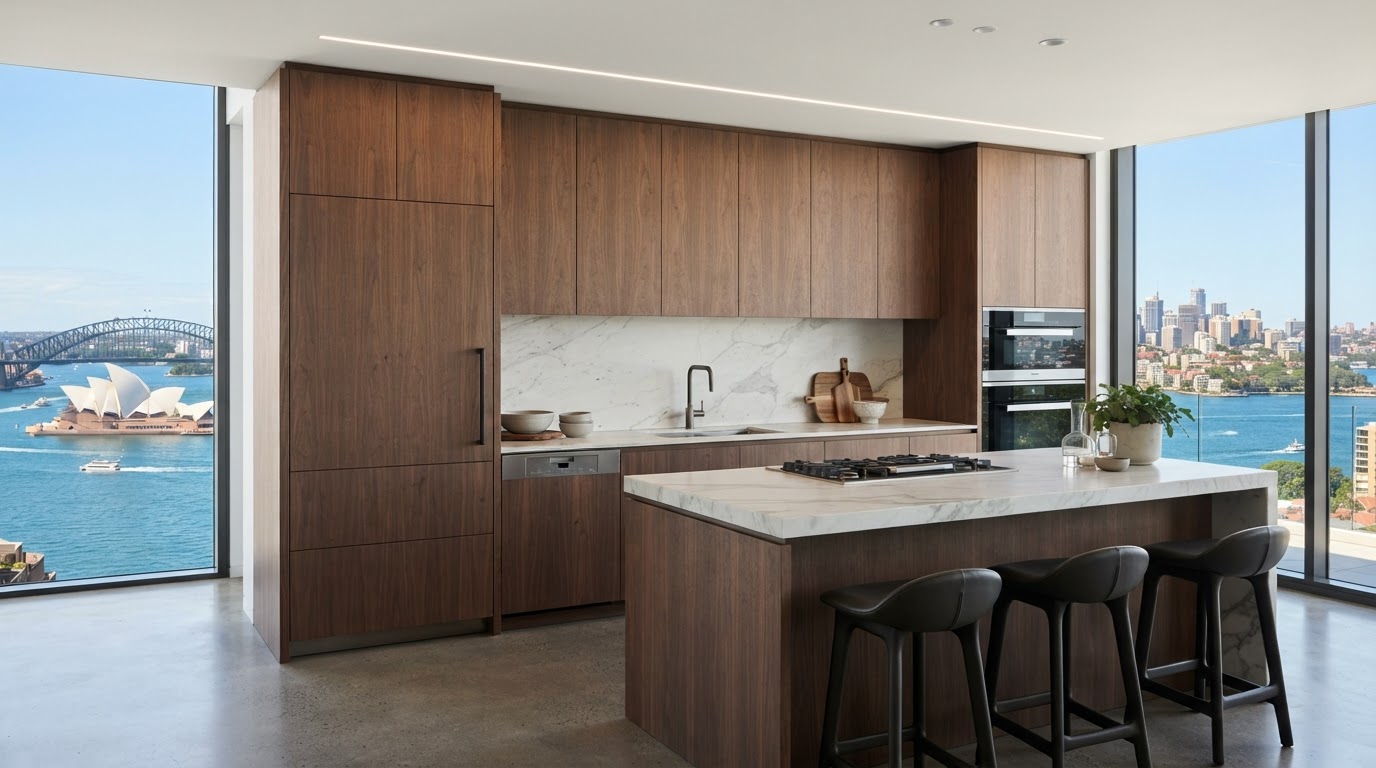
Leichhardt homeowners tend to favour natural materials and warm tones. Timber veneers, stone benchtops with visible movement, and shaker-style doors in soft neutrals are all popular. Because we manufacture our own joinery, we can build a butler's pantry or a custom wine storage unit that fits the exact space available, something off-the-shelf cabinetry simply cannot do in these older homes. The bespoke approach is what makes a Leichhardt kitchen feel genuinely tailored.
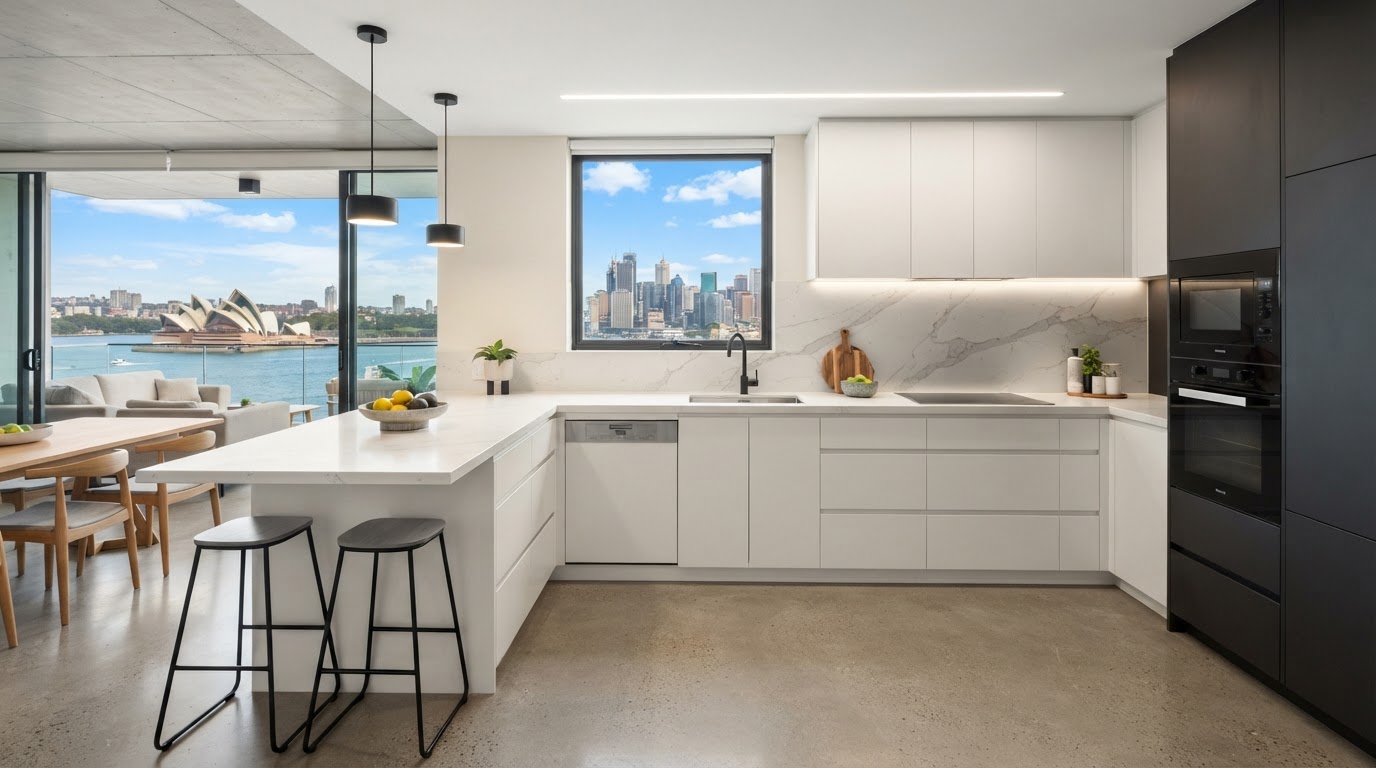
For the apartment developments along Norton Street and Marion Street, the brief is more compact. We design kitchens that maximise storage and functionality within a fixed footprint, using integrated appliances, pull-out pantries and floor-to-ceiling cabinetry. Strata approvals are handled as part of the process. The goal is the same as in the larger homes: a kitchen that works hard and looks considered, built to fit the space exactly.
Leichhardt's food culture means the kitchen needs to perform. We specify durable benchtops, robust hardware and cabinetry built from moisture-resistant materials suited to a kitchen that sees genuine, daily use. Our in-house manufacturing gives us complete quality control, and the 3D design render we provide before manufacturing means you see exactly how the finished kitchen will look. It is a kitchen designed for a Leichhardt home, built for a Leichhardt lifestyle.
The design consultation process in Leichhardt starts with an in-home visit where we measure the space, discuss how you cook and entertain, and understand your material preferences. From there we develop a 3D render that lets you walk through the proposed kitchen virtually before any manufacturing begins. This collaborative approach ensures the finished kitchen genuinely suits the way your household uses the space, whether that is daily family cooking or hosting a large gathering.
Whether you are looking for a complete structural renovation or bespoke custom cabinetry to match your Leichhardt home's unique style, our team handles the entire process. From the initial 3D design consultation to the final installation by our expert tradespeople, we ensure a seamless, stress-free experience.
Why Leichhardt Locals Choose Us
- Local knowledge of Inner West architecture
- In-house manufacturing for perfect quality control
- Photorealistic 3D renders before we build
- Full project management of all trades
Learn more about our full kitchen renovations and custom cabinetry services available to Leichhardt homeowners.