Kitchen Renovations Potts Point
Premium custom kitchen design, manufacturing, and installation for homes in Potts Point and the Inner West.
Custom Kitchens in Potts Point
Potts Point is defined by its concentration of Art Deco and interwar apartment buildings, many of them heritage-listed, perched above the harbour with sweeping views. A kitchen renovation in Potts Point is almost always an apartment project, which means strata compliance, fixed plumbing and structural walls are the framework within which every design decision is made. There is no knocking out a wall to make more room.
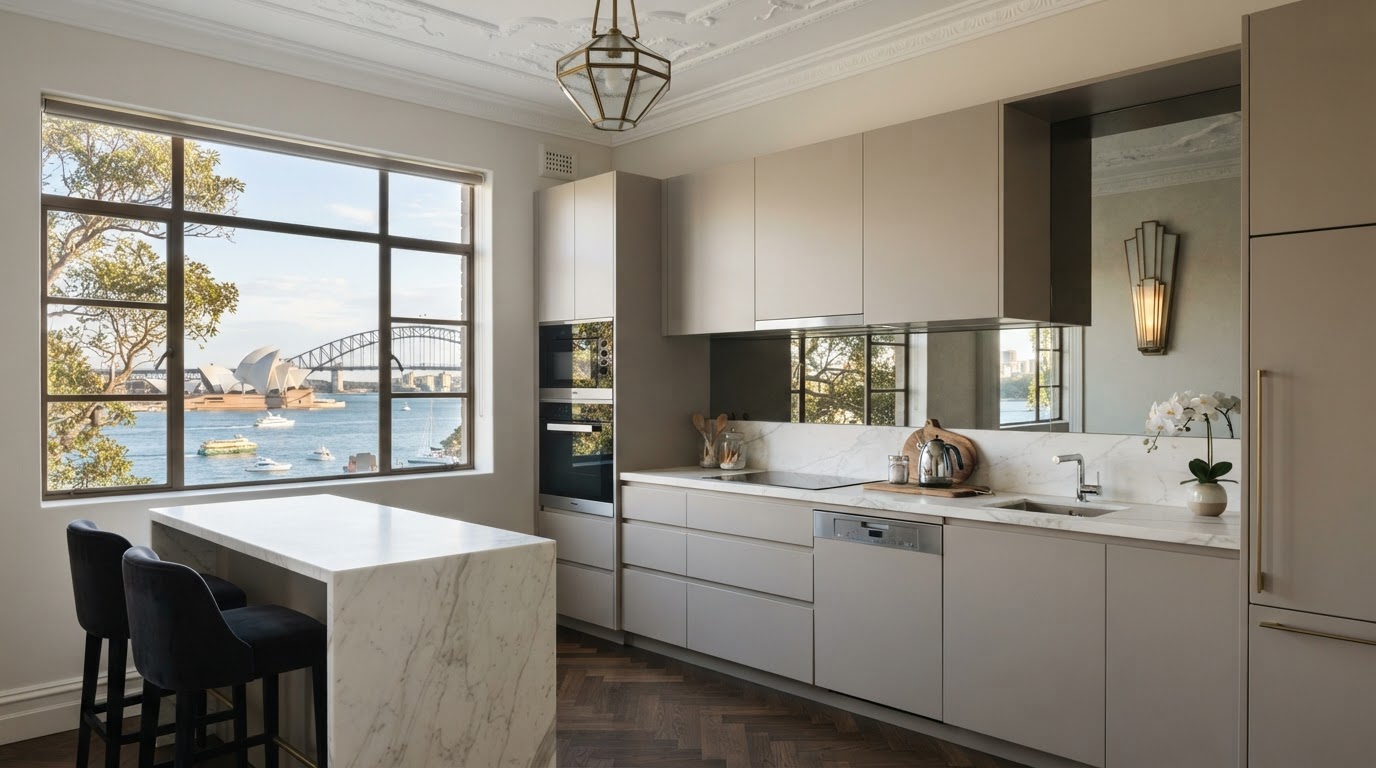
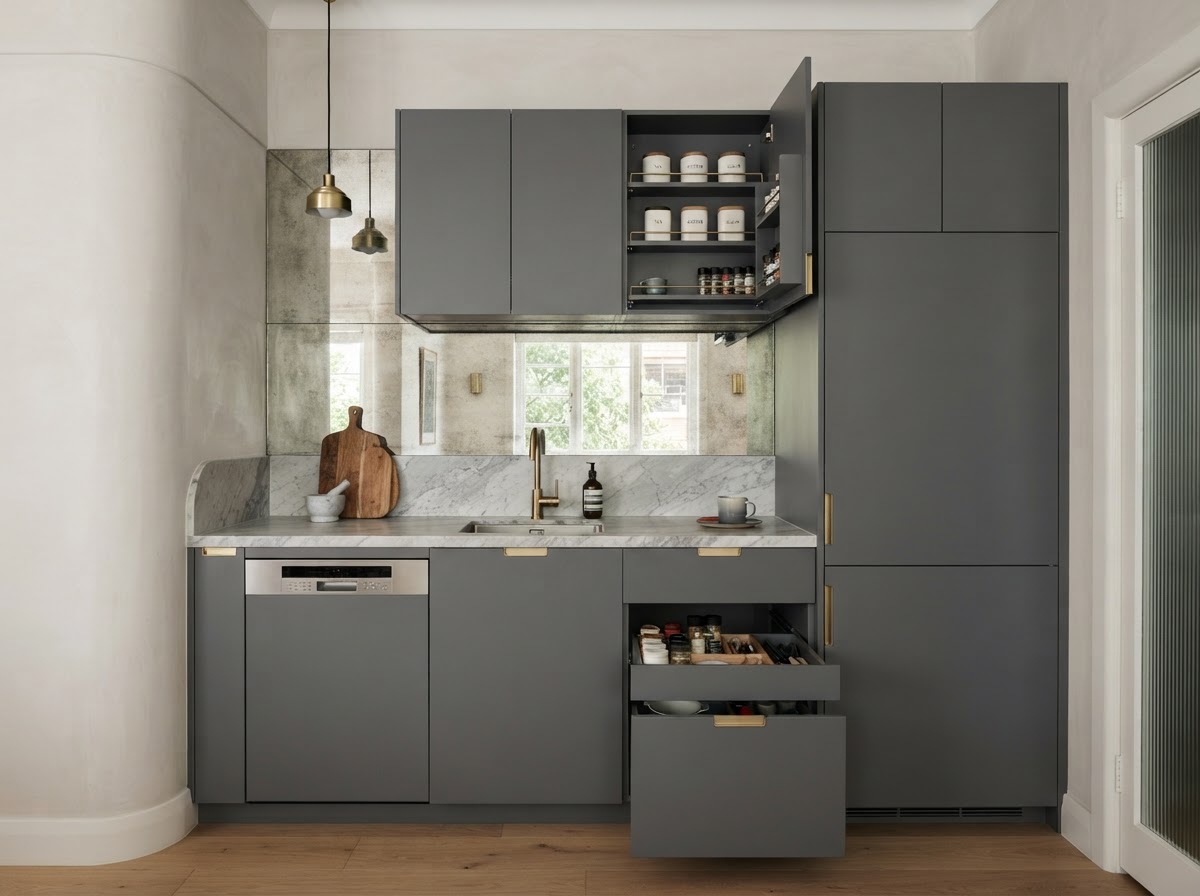
In these apartments we design sleek, handle-less kitchens with flat-panel cabinetry in soft grey or white, paired with a stone waterfall benchtop that anchors the open-plan living zone visually. A mirrored glass splashback doubles the sense of space and reflects the harbour light back into the room. Integrated appliances are essential, because the kitchen is visible from the lounge and dining space and the sightlines need to stay clean.
Strata compliance is a central part of any Potts Point renovation, and we manage the approval process from start to finish. We prepare the documentation required for owners corporation sign-off and design within the constraints of the building's by-laws. Heritage controls on the building's facade and common areas are respected, with all work contained to the interior of the apartment. Because we manufacture every cabinet in-house, we can build to the exact dimensions of the apartment.
The Art Deco character of these buildings favours a refined, geometric aesthetic. We use fluted glass detailing, brass inlays and profiled doors that echo the building's original detailing without slavishly reproducing it. The result is a kitchen that feels of its era but functions for a modern household. Every cabinet is manufactured in our Sydney workshop to the exact dimensions of the apartment, avoiding the filler panels that modular cabinetry leaves behind.
Durability is specified as standard. We use engineered stone benchtops, soft-close hardware throughout and moisture-resistant cabinetry materials suited to a kitchen that sees genuine daily use. The layout is designed to support the way the household lives, cooks and entertains, with the kitchen functioning as part of the living zone rather than a separate, enclosed room. Durable, easy-clean surfaces are a priority.
Before manufacturing begins, we produce a 3D design render of your proposed Potts Point kitchen so you can confirm the layout, finishes and storage configuration before we build a single cabinet. In a fixed-footprint apartment renovation, where there is no room for error on site, the render is the single most valuable tool for getting the design right the first time. It ensures the finished kitchen fits your Potts Point apartment perfectly.
Whether you are looking for a complete structural renovation or bespoke custom cabinetry to match your Potts Point home's unique style, our team handles the entire process. From the initial 3D design consultation to the final installation by our expert tradespeople, we ensure a seamless, stress-free experience.
Why Potts Point Locals Choose Us
- Local knowledge of Inner West architecture
- In-house manufacturing for perfect quality control
- Photorealistic 3D renders before we build
- Full project management of all trades
Learn more about our full kitchen renovations and custom cabinetry services available to Potts Point homeowners.