
Kitchen Renovations Stanmore
Premium custom kitchen design, manufacturing, and installation for homes in Stanmore and the Inner West.
Custom Kitchens in Stanmore
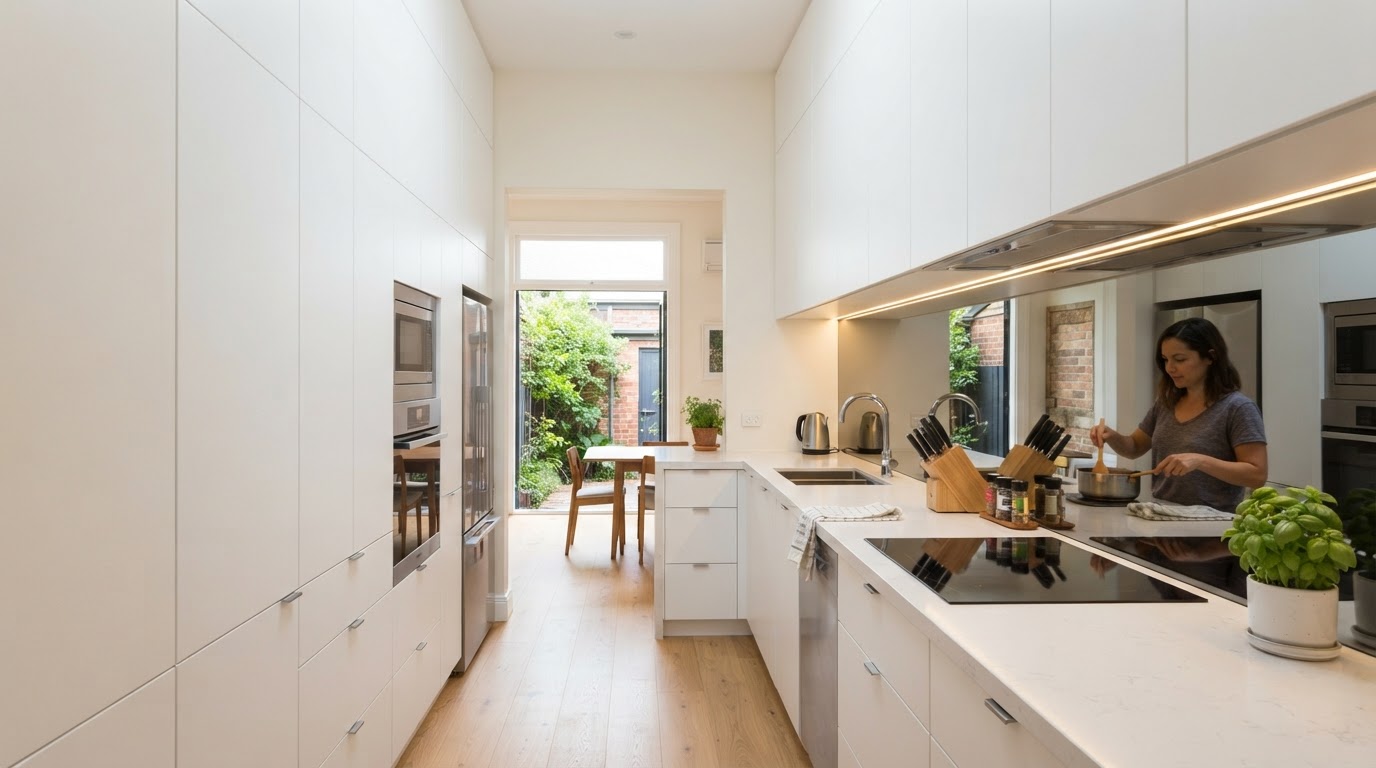
Stanmore sits between Newtown and Petersham and shares much of their Victorian and Federation terrace character, with the added complexity of some quite narrow lots. A kitchen renovation in Stanmore is frequently a study in making a compact, sometimes dark space feel open, bright and genuinely functional. The design challenge is specific and requires a tailored approach.
Galley layouts are common here, and we design them to work hard. Vertical storage taken to the ceiling, mirrored or glass splashbacks to reflect light, and integrated appliances to keep sightlines clean are all standard strategies. In a narrow Stanmore terrace, the difference between a kitchen that feels cramped and one that feels considered is almost entirely in the joinery detailing. Every millimetre is accounted for because we build the cabinetry ourselves.
Stanmore's proximity to the city and its village feel attract a mix of young professionals and established families. For professionals in apartments, we focus on sleek, handle-less designs and space-efficient storage. For families in the larger terraces, we build robust kitchens with generous prep space, durable benchtops and the soft-close hardware that stands up to daily use. Every cabinet is manufactured in our Sydney workshop to the exact dimensions of the home.
The Victorian terraces in Stanmore often have heritage features that owners want to preserve. We design cabinetry that complements rather than competes with period cornices, fireplaces and timberwork. Where a heritage overlay prevents structural changes, our custom joinery is the primary tool for transformation. We build cabinetry that works around existing features, maximising storage and functionality within the constraints of the home's original fabric.
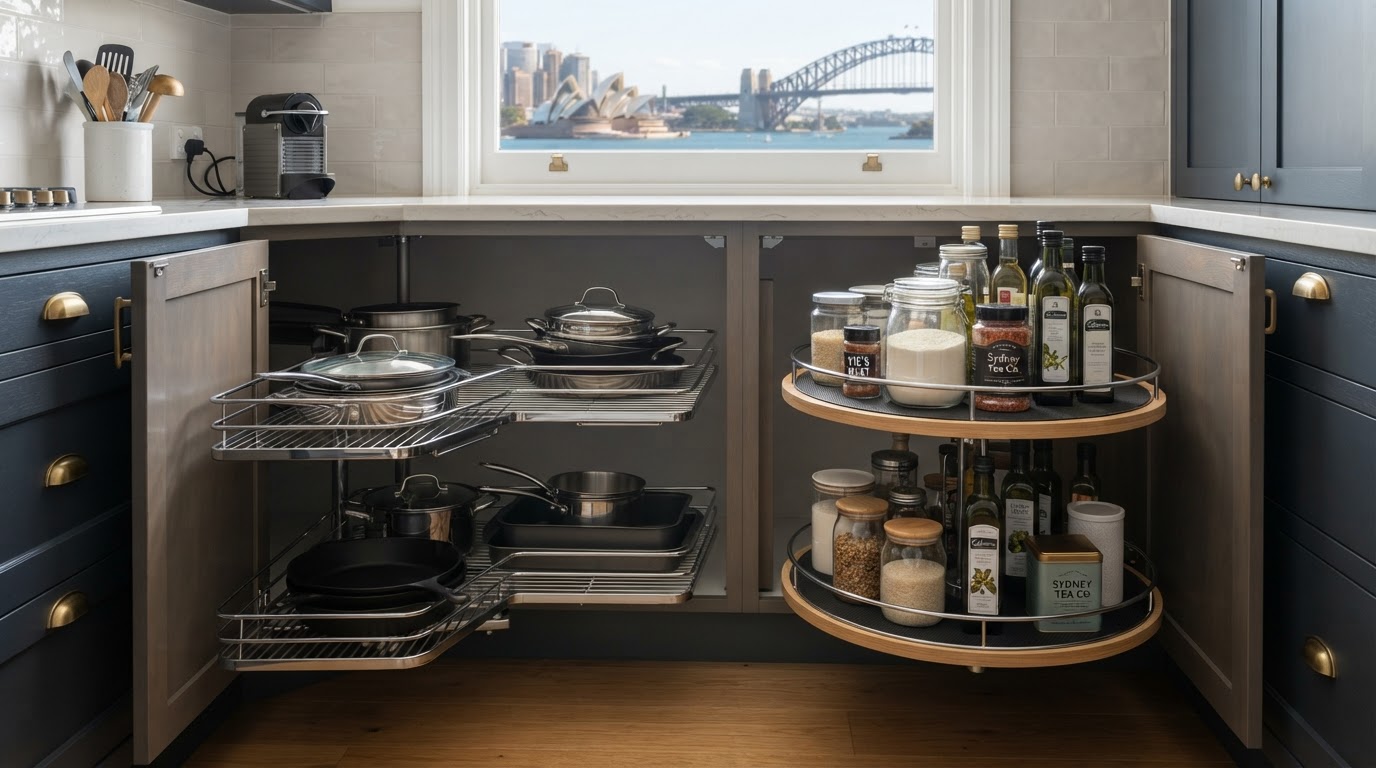
For the apartment stock along Parramatta Road and Stanmore Road, the brief is compact and fixed. We design for maximum storage and functionality, using integrated appliances, pull-out pantries and floor-to-ceiling cabinetry. Strata approvals are managed as part of the process. Whether terrace or apartment, every Stanmore kitchen we build is designed for the specific home and manufactured in-house for a flawless fit.
The 3D design render we produce before manufacturing is especially valuable in a narrow Stanmore terrace, where every centimetre matters and the relationship between cabinetry and existing features is critical. Seeing the proposed kitchen in photorealistic detail lets you confirm the layout, finishes and proportions before we build. It ensures the finished kitchen maximises every millimetre of your Stanmore home while respecting its heritage character completely.
Whether you are looking for a complete structural renovation or bespoke custom cabinetry to match your Stanmore home's unique style, our team handles the entire process. From the initial 3D design consultation to the final installation by our expert tradespeople, we ensure a seamless, stress-free experience.
Why Stanmore Locals Choose Us
- Local knowledge of Inner West architecture
- In-house manufacturing for perfect quality control
- Photorealistic 3D renders before we build
- Full project management of all trades
Learn more about our full kitchen renovations and custom cabinetry services available to Stanmore homeowners.