Kitchen Renovations Summer Hill
Premium custom kitchen design, manufacturing, and installation for homes in Summer Hill and the Inner West.
Custom Kitchens in Summer Hill
Summer Hill is a tightly held village suburb with a strong community feel, and its housing is predominantly Federation cottages and Californian bungalows on compact blocks. Kitchen renovations here are usually about making a modest footprint work hard for a family, rather than creating a sprawling showpiece. The design is driven by how the family actually uses the space day to day.
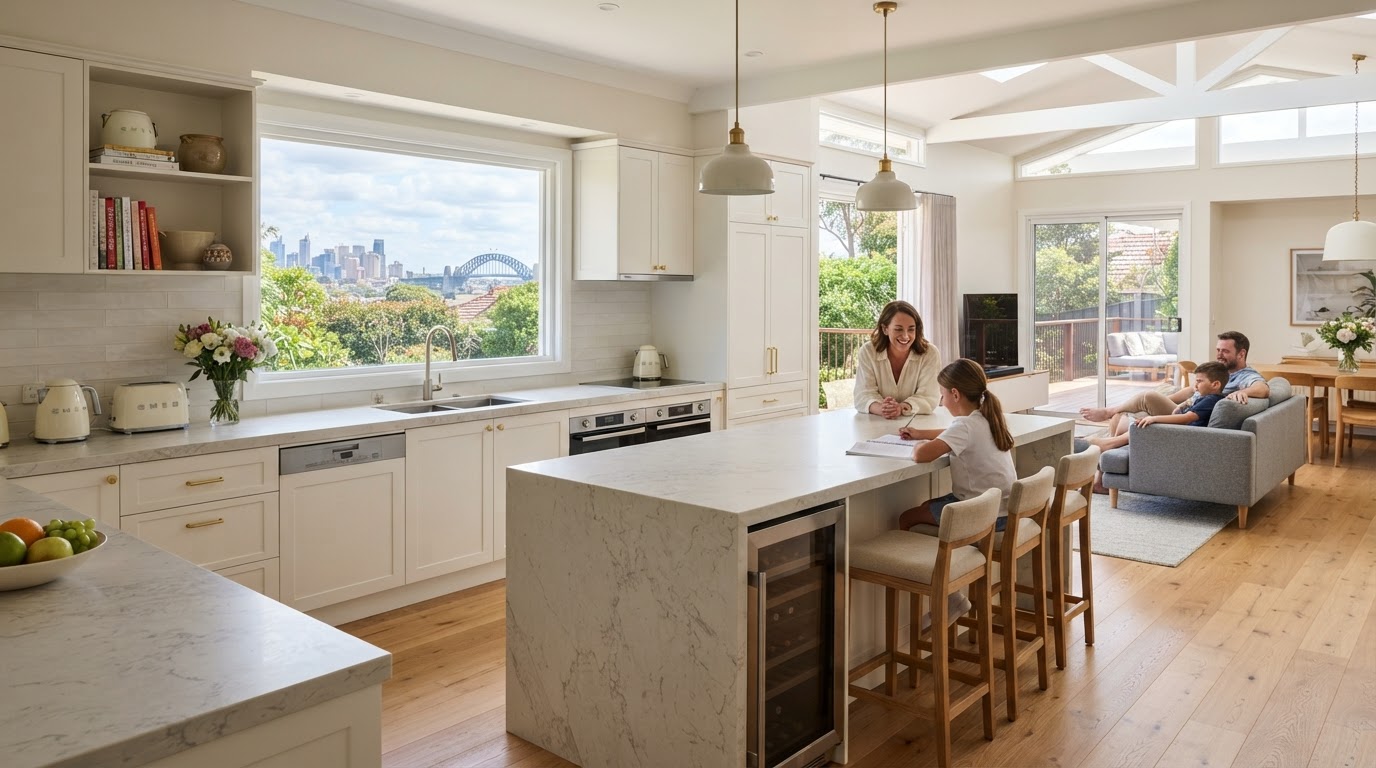
The L-shaped kitchen with an island is the layout we design most often in Summer Hill. It suits the square-ish proportions of these cottages, provides generous bench space, and creates a natural gathering point. Where an island is not feasible due to width, a peninsula with a waterfall end delivers a similar social benefit with less clearance required. Durable, easy-clean surfaces are a priority for families here.
Summer Hill homeowners often want their kitchen to feel connected to the home's period character while functioning as a modern space. We achieve this with shaker-style doors in contemporary colours, traditional tapware in modern finishes, and cabinetry profiles that echo the home's original joinery. Our in-house manufacturing means every piece is built to fit the specific quirks of a Federation cottage, from uneven floors to out-of-square walls.
The compact block sizes in Summer Hill mean outdoor space is often as important as indoor space. We frequently design kitchens with servery windows or bi-fold benchtops that connect the kitchen to a deck or courtyard, extending the usable entertaining area. The material palette is chosen to flow between indoors and out, with stone benchtops and timber accents that read as cohesive across both zones.
Because Summer Hill is a heritage-rich suburb, many homes have overlays that govern external changes. Internal kitchen renovations are generally more flexible, but we always design with the home's character in mind. Our custom joinery is built in our Sydney workshop to the exact dimensions of the space, ensuring a flawless fit in a home where nothing is quite standard. The result is a Summer Hill kitchen that feels both period-appropriate and thoroughly modern.
Our design consultation for a Summer Hill kitchen renovation begins with an in-home visit to measure the space and understand how your family cooks, eats and gathers. We then produce a 3D render that shows the proposed kitchen in photorealistic detail, so you can confirm the layout, finishes and proportions before manufacturing begins. This collaborative process ensures the finished kitchen genuinely works for your household and fits your Summer Hill cottage perfectly.
Whether you are looking for a complete structural renovation or bespoke custom cabinetry to match your Summer Hill home's unique style, our team handles the entire process. From the initial 3D design consultation to the final installation by our expert tradespeople, we ensure a seamless, stress-free experience.
Why Summer Hill Locals Choose Us
- Local knowledge of Inner West architecture
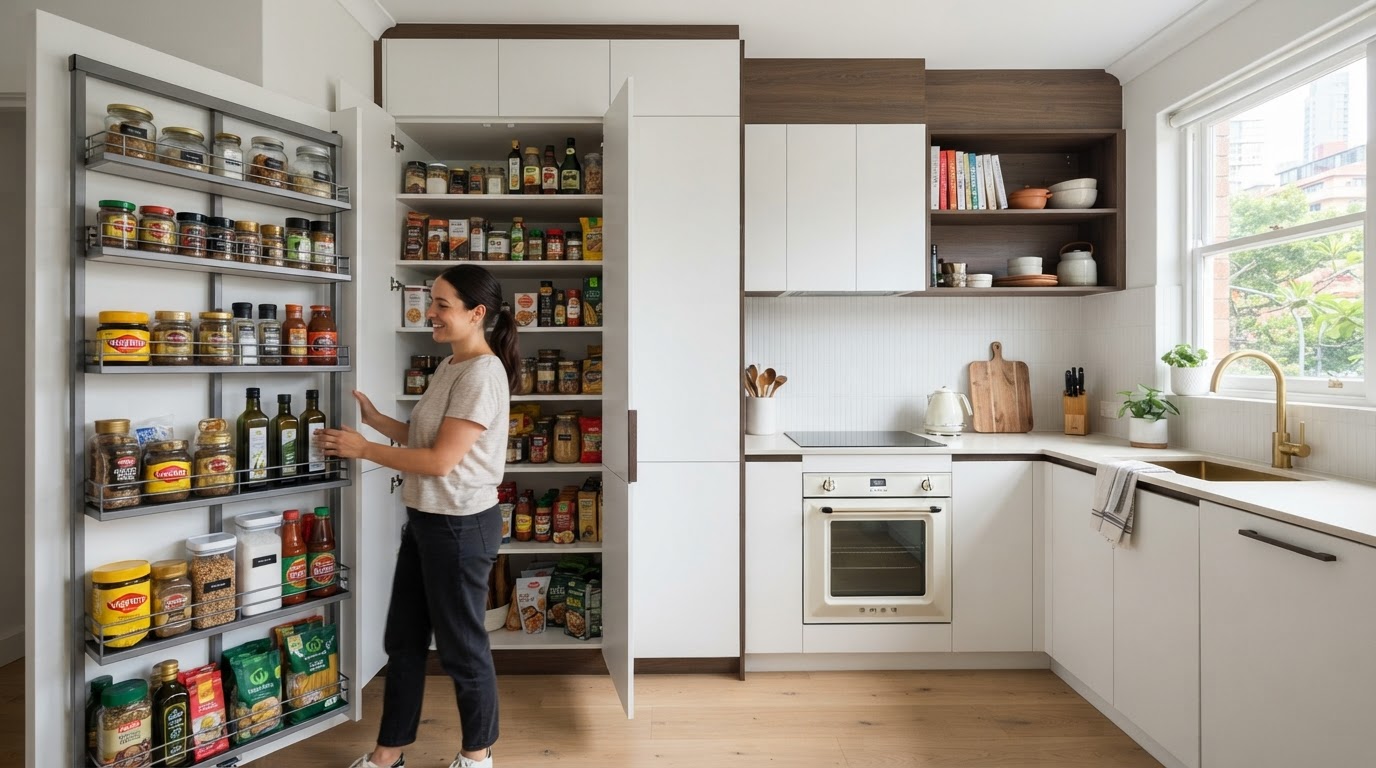
- In-house manufacturing for perfect quality control
- Photorealistic 3D renders before we build
- Full project management of all trades
Learn more about our full kitchen renovations and custom cabinetry services available to Summer Hill homeowners.