
Kitchen Renovations Cremorne
Premium custom kitchen design, manufacturing, and installation for homes in Cremorne and the Lower North Shore.
Custom Kitchens in Cremorne
Cremorne is a compact, densely developed suburb where apartment living is the norm and kitchen renovations are about extracting maximum functionality from a fixed footprint. The homes here range from interwar unit blocks to modern high-rise developments, and the design approach is always tailored to the specific building and how the owner uses the space. There is no one-size-fits-all solution in a Cremorne kitchen.
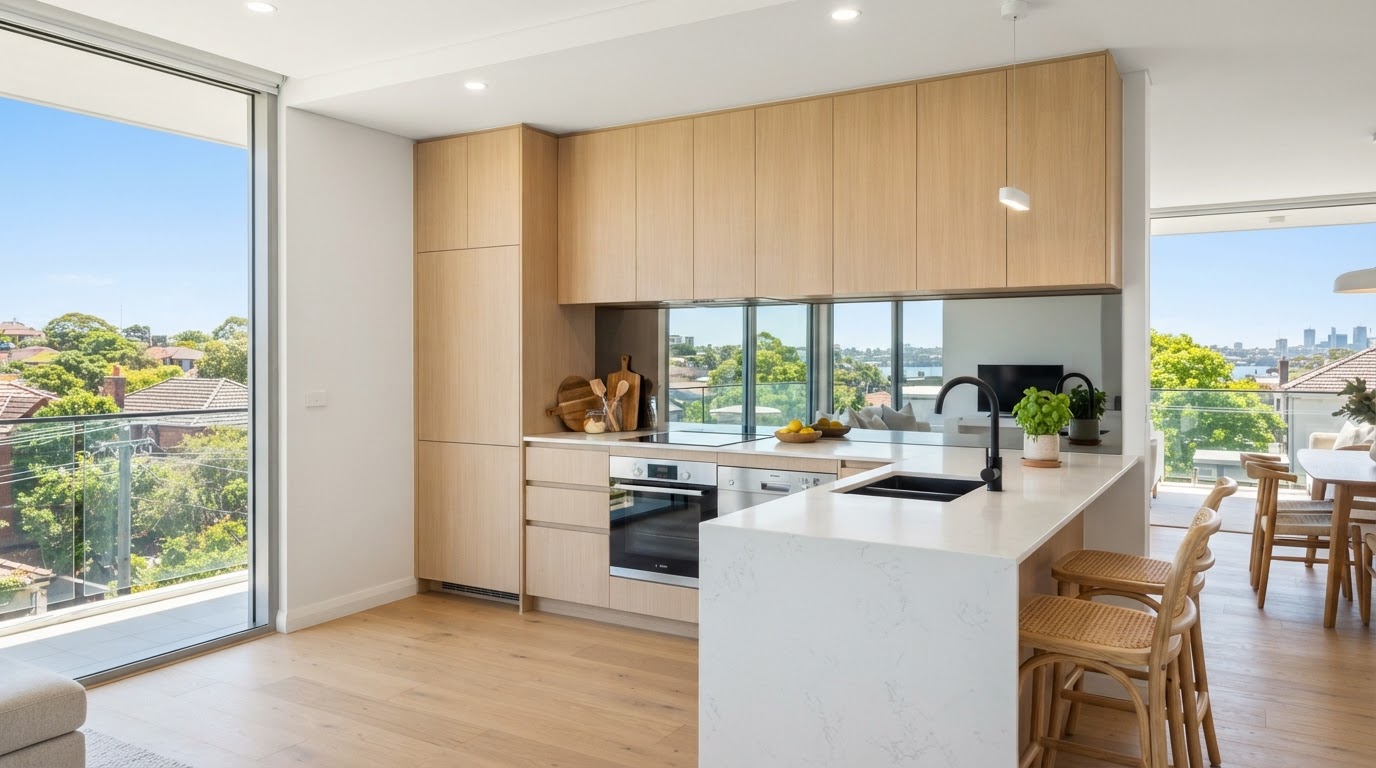
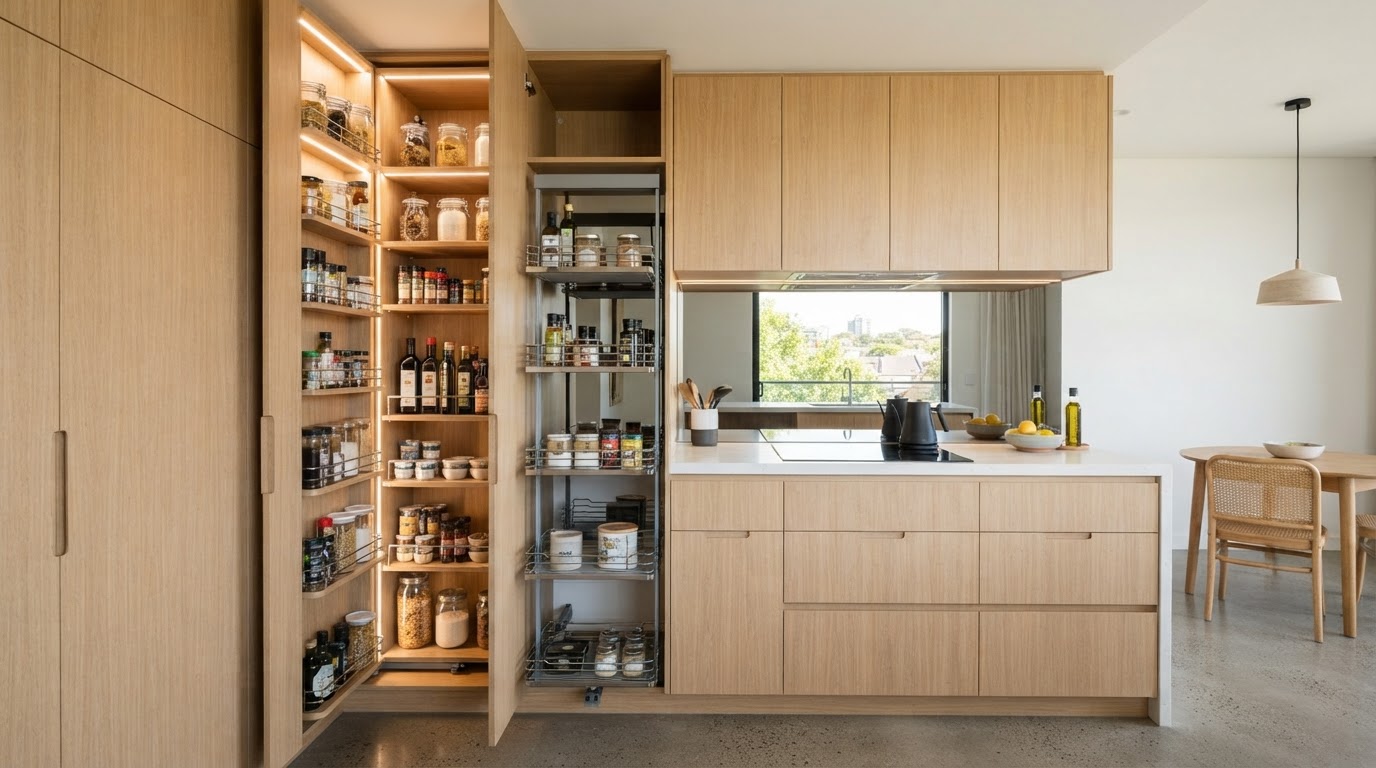
In the older apartment stock, structural walls and fixed plumbing limit what can be changed. Our approach is to maximise the existing footprint through clever custom cabinetry. Floor-to-ceiling units, pull-out pantries and corner carousels deliver serious storage in a compact space. Light oak finishes and mirrored splashbacks make the kitchen feel open and bright, reflecting what natural light there is back into the room.
Integrated appliances are essential in a Cremorne apartment kitchen, keeping the sightlines clean and the space feeling uncluttered. Because we manufacture every cabinet in-house, we can build to the exact dimensions of the space, avoiding the wasted gaps and filler panels that modular cabinetry inevitably leaves in older unit kitchens. The result is a kitchen that feels considered and complete.
For the modern high-rise developments, the brief is similar but the starting point is different. These kitchens often come with builder-standard fit-outs that owners want to elevate. We bring custom joinery, premium hardware and upgraded materials to create a kitchen that feels bespoke rather than generic. Strata approvals are managed as part of the process, with all documentation prepared for owners corporation sign-off.
Cremorne's position on the harbour means many apartments enjoy water or district views, and we design the layout to orient towards them where possible. The material palette is kept restrained and reflective so the eye is drawn outward. Durable, easy-clean surfaces are specified throughout, because a compact kitchen sees proportionally more use per square metre than a large one.
Before manufacturing begins, we produce a 3D design render of your proposed Cremorne kitchen so you can see exactly how it will look and function in your specific space. This is particularly valuable in a compact apartment, where every centimetre matters and the relationship between cabinetry and the existing layout is critical. The render lets you confirm every detail before we build, ensuring the finished kitchen maximises every millimetre of your Cremorne home.
Whether you are looking for a complete structural renovation or bespoke custom cabinetry to match your Cremorne home's unique style, our team handles the entire process. From the initial 3D design consultation to the final installation by our expert tradespeople, we ensure a seamless, stress-free experience.
Why Cremorne Locals Choose Us
- Local knowledge of Lower North Shore architecture
- In-house manufacturing for perfect quality control
- Photorealistic 3D renders before we build
- Full project management of all trades
Learn more about our full kitchen renovations and custom cabinetry services available to Cremorne homeowners.