
Kitchen Renovations Rockdale
Premium custom kitchen design, manufacturing, and installation for homes in Rockdale and the South Sydney & Sutherland Shire.
Custom Kitchens in Rockdale
Rockdale is a rapidly evolving suburb where original Federation homes, post-war brick houses and a growing number of mid-rise apartment developments sit within walking distance of the bay. A kitchen renovation in Rockdale has to flex between the compact footprint of a unit and the more generous proportions of a freestanding home, sometimes within the same street. The design is driven by the specific property and how the owner lives.
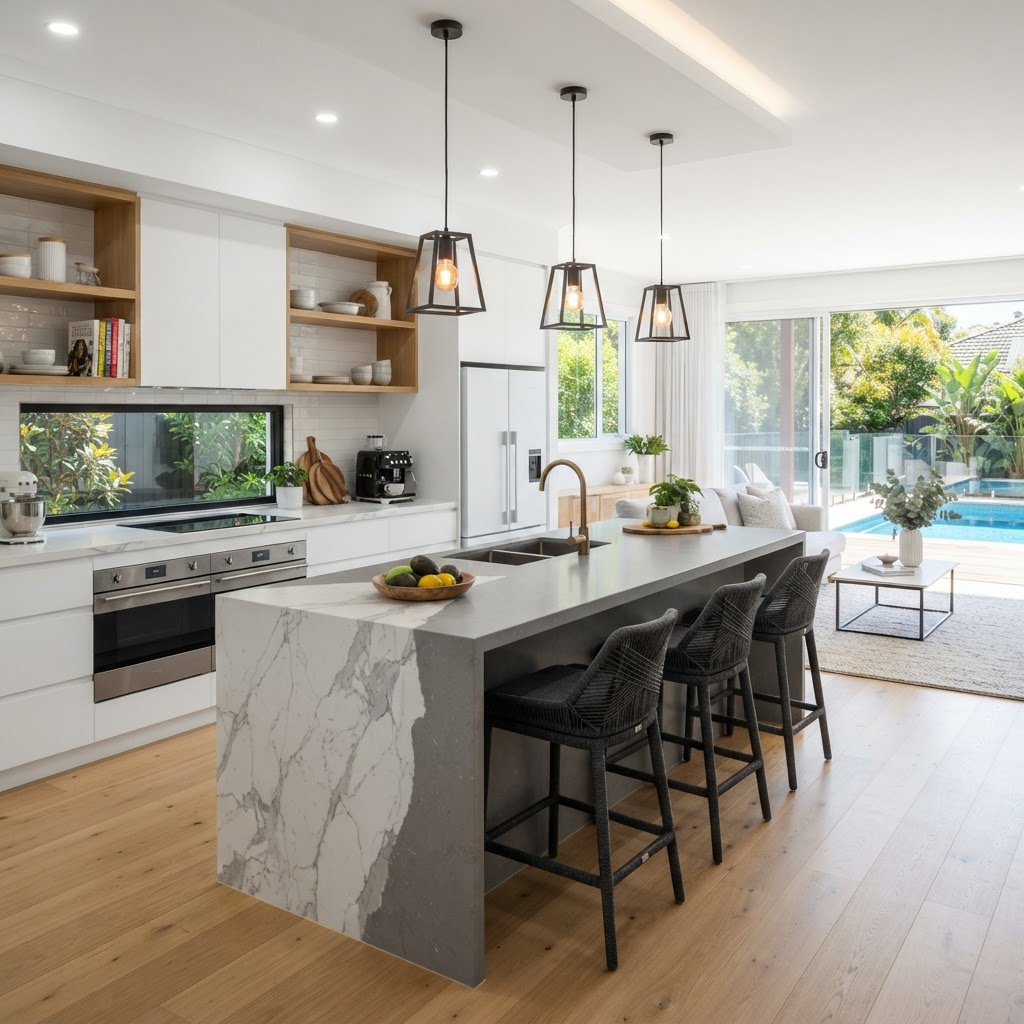
In the apartment developments around Rockdale station, the kitchen is almost always part of an open-plan living zone. We design sleek, handle-less kitchens with flat-panel cabinetry in soft grey or white, paired with a stone waterfall benchtop that anchors the living area visually. Integrated appliances keep the sightlines clean, which matters enormously when the kitchen is visible from the lounge and dining space. Every cabinet is manufactured in our Sydney workshop to the exact dimensions of the apartment.
Strata compliance is a central part of any Rockdale apartment renovation, and we manage the approval process from start to finish. We prepare the documentation required for owners corporation sign-off and design within the constraints of the building's by-laws. Floor-to-ceiling units, pull-out pantries and corner carousels deliver serious storage in a compact space, making the kitchen feel considered and complete rather than generic.
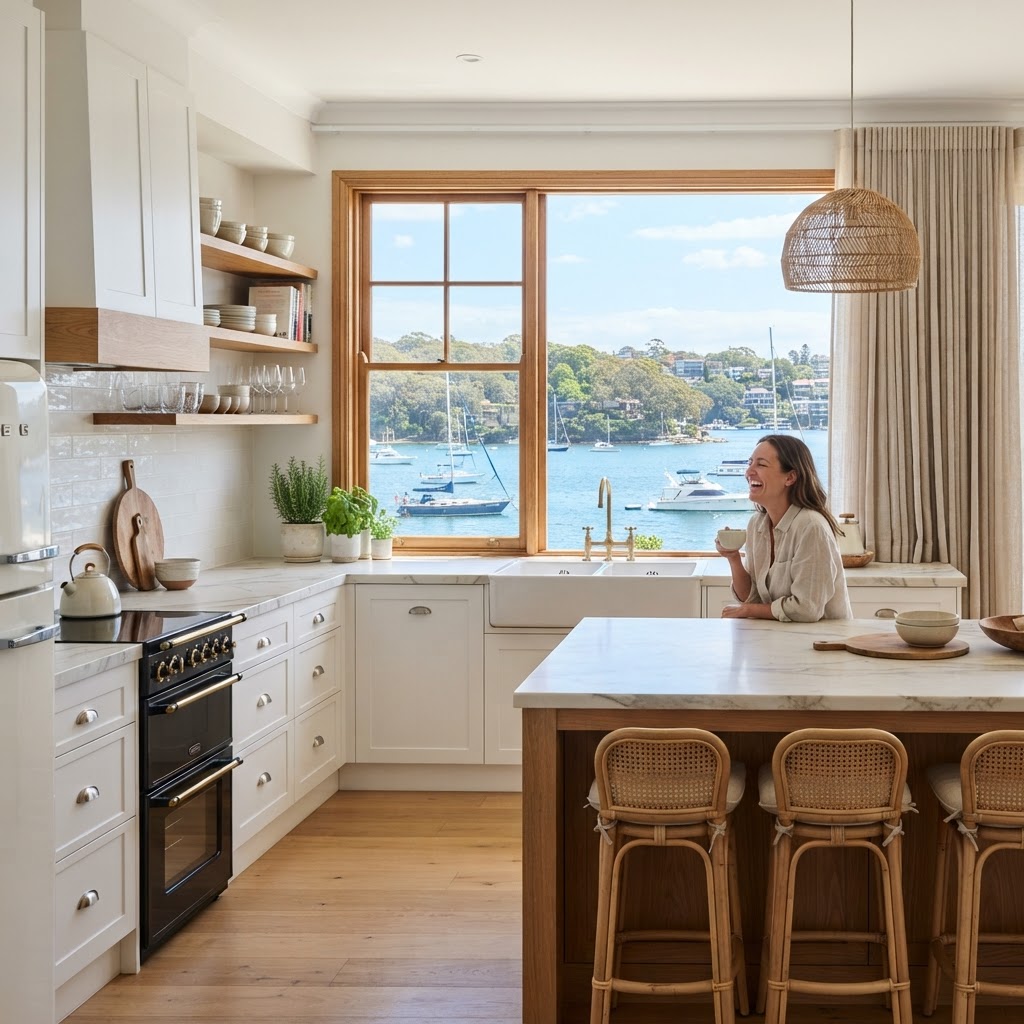
For the Federation and post-war homes in the surrounding streets, the brief shifts towards open-plan living. Many of these homes have enclosed, compartmentalised kitchens that owners want to open up, and we frequently remove walls to create a connected kitchen, dining and living zone. An oak timber island bench paired with white perimeter cabinetry and an engineered stone benchtop is a combination we build often here, because it feels warm, contemporary and entirely at home in a Rockdale family residence.
Durability is a priority for Rockdale families. We specify engineered stone benchtops, soft-close hardware throughout, and cabinetry built from moisture-resistant materials suited to a kitchen that sees genuine, daily use. The material palette is chosen for its longevity and its ability to suit the home's character, whether that is a Federation home, a post-war brick house or a contemporary apartment. Durable, easy-clean surfaces are prioritised to handle the demands of everyday family life.
Before manufacturing begins, we produce a 3D design render of your proposed Rockdale kitchen so you can see exactly how it will look and function in your specific space. This is particularly valuable in an open-plan renovation, where the kitchen's relationship to the living and dining areas needs careful resolution. The render lets you confirm every detail before we build, ensuring the finished kitchen fits your Rockdale home perfectly.
Whether you are looking for a complete structural renovation or bespoke custom cabinetry to match your Rockdale home's unique style, our team handles the entire process. From the initial 3D design consultation to the final installation by our expert tradespeople, we ensure a seamless, stress-free experience.
Why Rockdale Locals Choose Us
- Local knowledge of South Sydney & Sutherland Shire architecture
- In-house manufacturing for perfect quality control
- Photorealistic 3D renders before we build
- Full project management of all trades
Learn more about our full kitchen renovations and custom cabinetry services available to Rockdale homeowners.