Kitchen Renovations Sans Souci
Premium custom kitchen design, manufacturing, and installation for homes in Sans Souci and the South Sydney & Sutherland Shire.
Custom Kitchens in Sans Souci
Sans Souci is a relaxed bayside suburb where waterfront homes and established brick houses sit along the Georges River and Kogarah Bay. A kitchen renovation in Sans Souci is about creating a space that feels calm, bright and effortlessly connected to the outdoor lifestyle the suburb is known for. The design is driven by light, durability and a genuine ease of living.
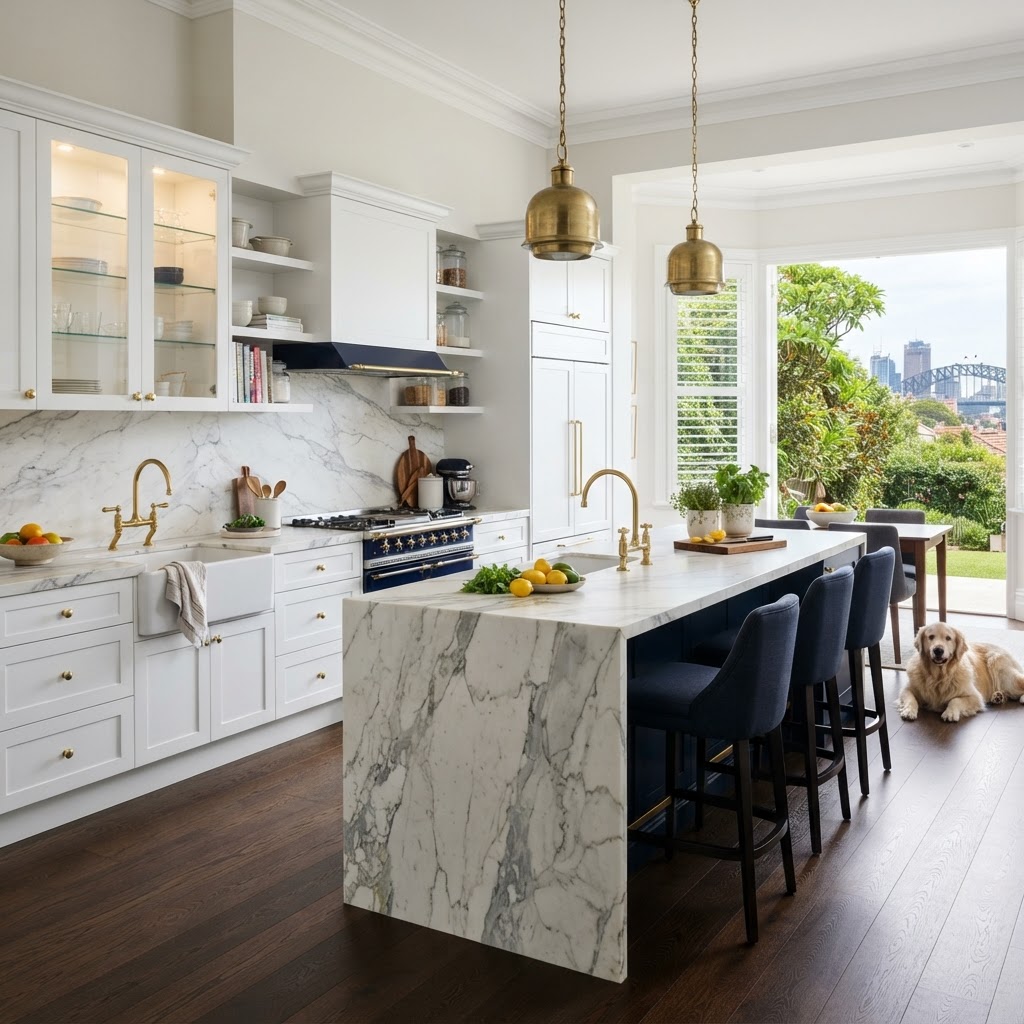
Transitional design is what we build most often in Sans Souci. White shaker cabinetry paired with a marble or marble-look benchtop, brass bridge tapware and a subway tile splashback creates a look that feels classic without being dated. The palette is restrained and natural, so the connection to the water and the garden feels continuous. We design the layout to orient towards the view or the outdoor area wherever possible.
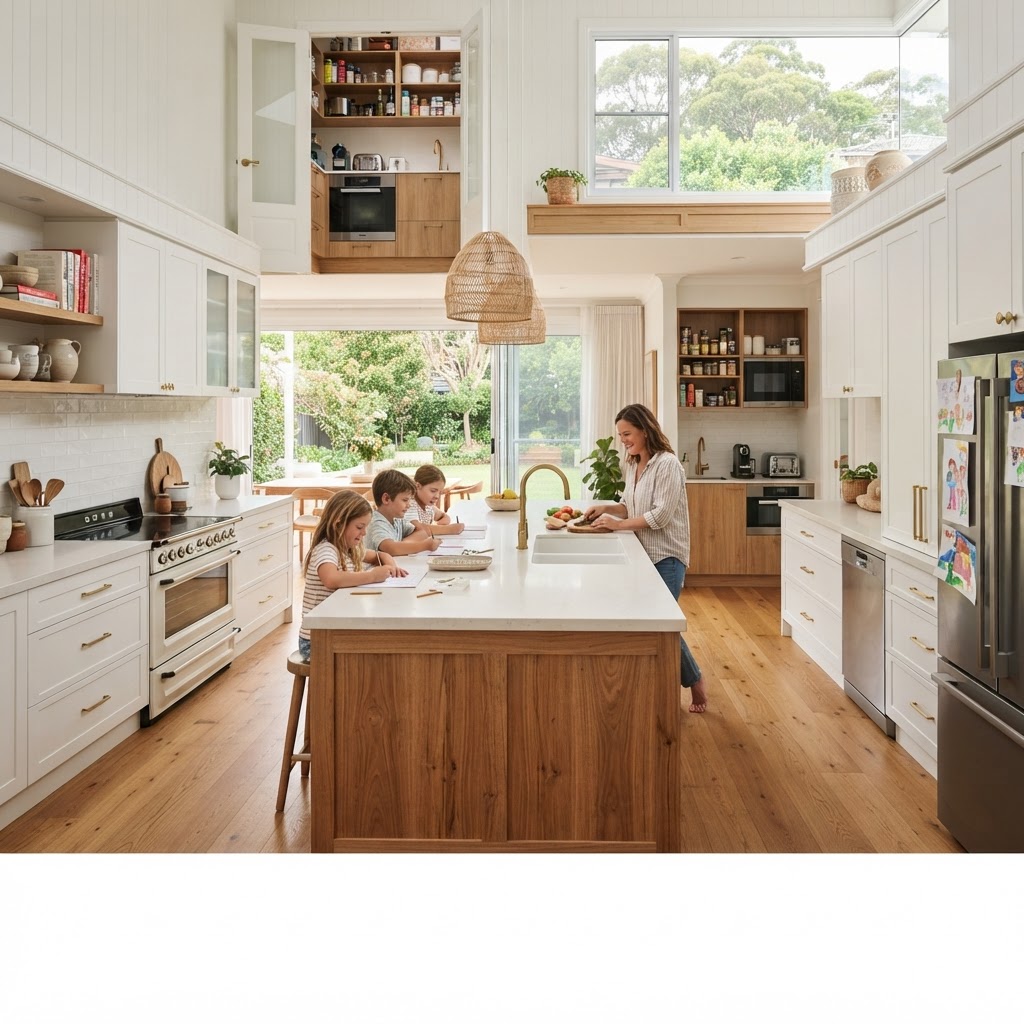
The waterfront and water-adjacent homes in Sans Souci frequently undergo rear extensions to open up the kitchen and living areas. We design kitchens that sit at the junction of the original structure and the new addition, using a consistent material palette so the transition feels seamless. An oak timber island bench paired with white perimeter cabinetry and an engineered stone benchtop is a combination we build often here, because it feels warm, contemporary and entirely at home in a Sans Souci residence.
Because Sans Souci blocks are generally generous by bayside standards, butler's pantries are a frequent request and a genuinely useful addition. Our custom joinery makes these pantries functional rather than just a walk-in cupboard, with dedicated appliance housing, pull-out storage and bench space for food prep away from the main kitchen. Every cabinet is manufactured in our Sydney workshop to the exact dimensions of the home, which matters enormously in older houses where walls and floors are rarely true.
The bayside position means material selection accounts for the salt-air environment. We specify moisture-resistant cabinetry materials, corrosion-resistant hardware and engineered stone benchtops suited to a coastal microclimate. Durable, easy-clean surfaces are prioritised because a bayside family kitchen sees sand, wet towels and constant entertaining. These are baseline specifications for a kitchen built to last.
Before manufacturing begins, we produce a 3D design render of your proposed Sans Souci kitchen so you can see exactly how it will look and function in your specific space. This is particularly valuable in an open-plan renovation, where the kitchen's relationship to the living and outdoor areas needs careful resolution. The render lets you confirm every detail before we build, ensuring the finished kitchen fits your Sans Souci home perfectly.
Whether you are looking for a complete structural renovation or bespoke custom cabinetry to match your Sans Souci home's unique style, our team handles the entire process. From the initial 3D design consultation to the final installation by our expert tradespeople, we ensure a seamless, stress-free experience.
Why Sans Souci Locals Choose Us
- Local knowledge of South Sydney & Sutherland Shire architecture
- In-house manufacturing for perfect quality control
- Photorealistic 3D renders before we build
- Full project management of all trades
Learn more about our full kitchen renovations and custom cabinetry services available to Sans Souci homeowners.