Kitchen Renovations Pymble
Premium custom kitchen design, manufacturing, and installation for homes in Pymble and the Upper North Shore.
Custom Kitchens in Pymble
Pymble is a leafy, family-oriented suburb on the Upper North Shore where substantial homes sit among established gardens. Kitchen renovations here are typically major family projects, with the goal of creating a refined, hard-working space that serves as the genuine centre of the home for cooking and entertaining. The kitchen is designed to be the hub of family life.
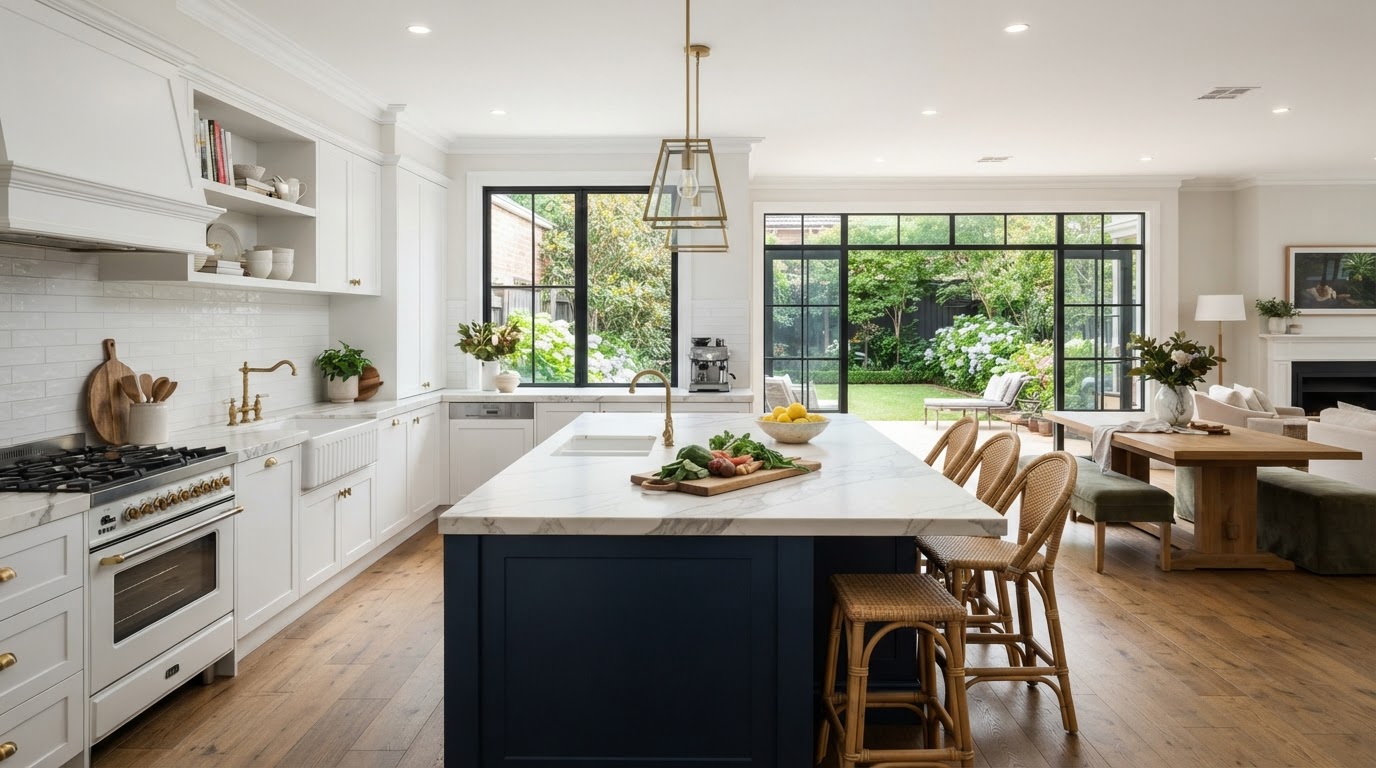
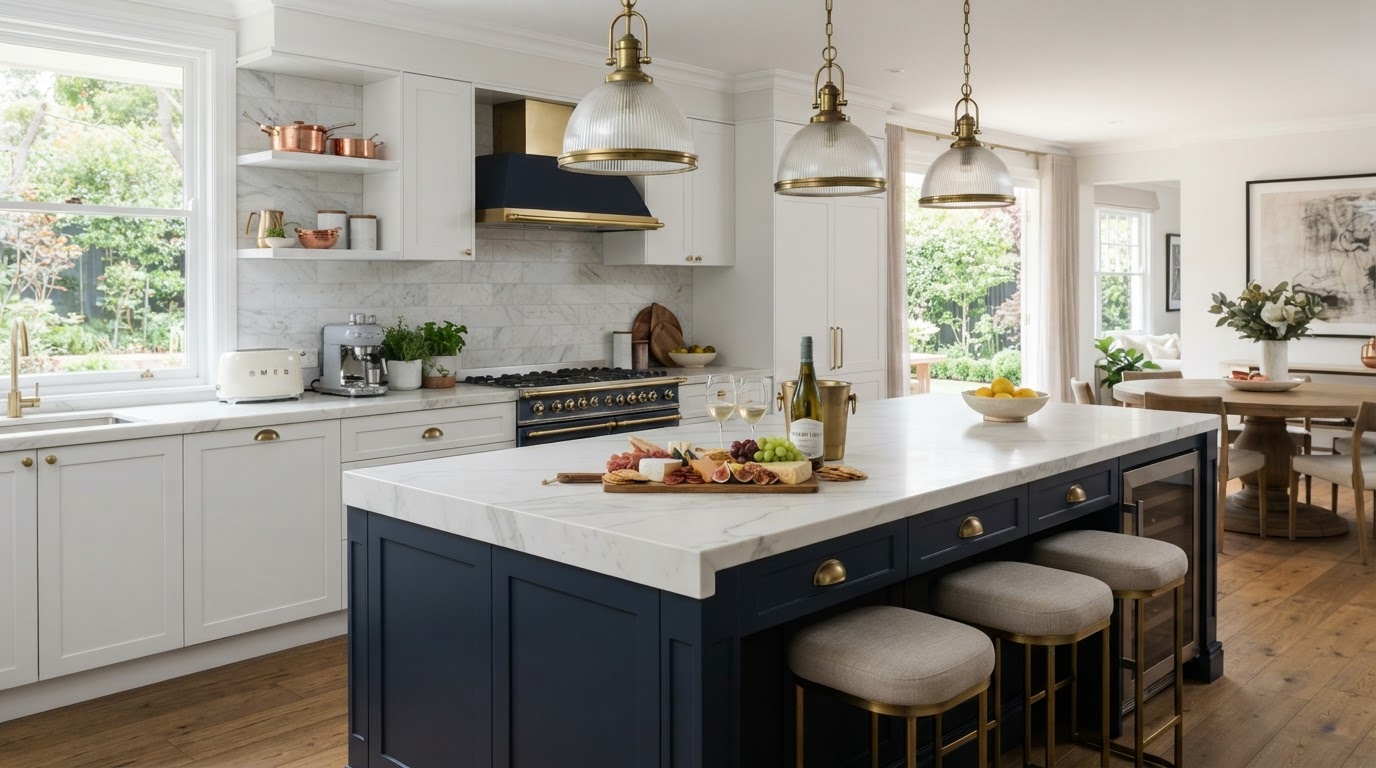
Two-tone cabinetry is a popular choice in Pymble, with a light perimeter and a feature island in a deeper tone like navy. It adds depth and visual interest without closing in the space, and it works beautifully in homes with high ceilings and timber floors. We pair this with stone benchtops and brass pendant lighting over the island to create a focal point for the living zone. The combination is contemporary but substantial.
The generous proportions of Pymble homes allow for expansive layouts with large island benches and butler's pantries where the footprint permits. Our custom joinery makes these pantries genuinely useful, with dedicated appliance housing, generous bench space and pull-out storage. The main kitchen remains a clean, social space while the functional work happens behind closed doors. Every cabinet is manufactured in our Sydney workshop to the exact dimensions of the home.
Pymble's family demographic means the kitchen needs to handle daily use as well as entertaining. We specify engineered stone benchtops, soft-close hardware throughout, and cabinetry built from moisture-resistant materials suited to a kitchen that sees genuine, daily use. The layout is designed to support the way the family cooks, eats and gathers, with an island as the natural hub. Durable, easy-clean surfaces are a priority.
Many Pymble homes are Federation or interwar cottages that undergo rear extensions to open up the kitchen and living areas. We design kitchens that sit at the junction of the original structure and the new addition, using a consistent material palette to create a seamless transition. Our in-house manufacturing means every cabinet is built to fit, which matters enormously in older homes where walls and floors are rarely true.
Before manufacturing begins, we produce a 3D design render of your proposed Pymble kitchen so you can see exactly how it will look and function in your specific space. This is particularly valuable in a family renovation, where the layout, island position and storage configuration all need to be resolved before construction begins. The render lets you confirm every detail before we build, ensuring the finished kitchen fits your Pymble home perfectly.
Whether you are looking for a complete structural renovation or bespoke custom cabinetry to match your Pymble home's unique style, our team handles the entire process. From the initial 3D design consultation to the final installation by our expert tradespeople, we ensure a seamless, stress-free experience.
Why Pymble Locals Choose Us
- Local knowledge of Upper North Shore architecture
- In-house manufacturing for perfect quality control
- Photorealistic 3D renders before we build
- Full project management of all trades
Learn more about our full kitchen renovations and custom cabinetry services available to Pymble homeowners.