Kitchen Renovations Wahroonga
Premium custom kitchen design, manufacturing, and installation for homes in Wahroonga and the Upper North Shore.
Custom Kitchens in Wahroonga
Wahroonga is one of the Upper North Shore's most prestigious suburbs, known for its grand Federation homes, heritage gardens and wide, tree-lined streets. Kitchen renovations in Wahroonga are often substantial projects for large family homes, where the brief is to create a kitchen that is both a functional family space and a setting for formal entertaining. The scale and the heritage both shape the design.
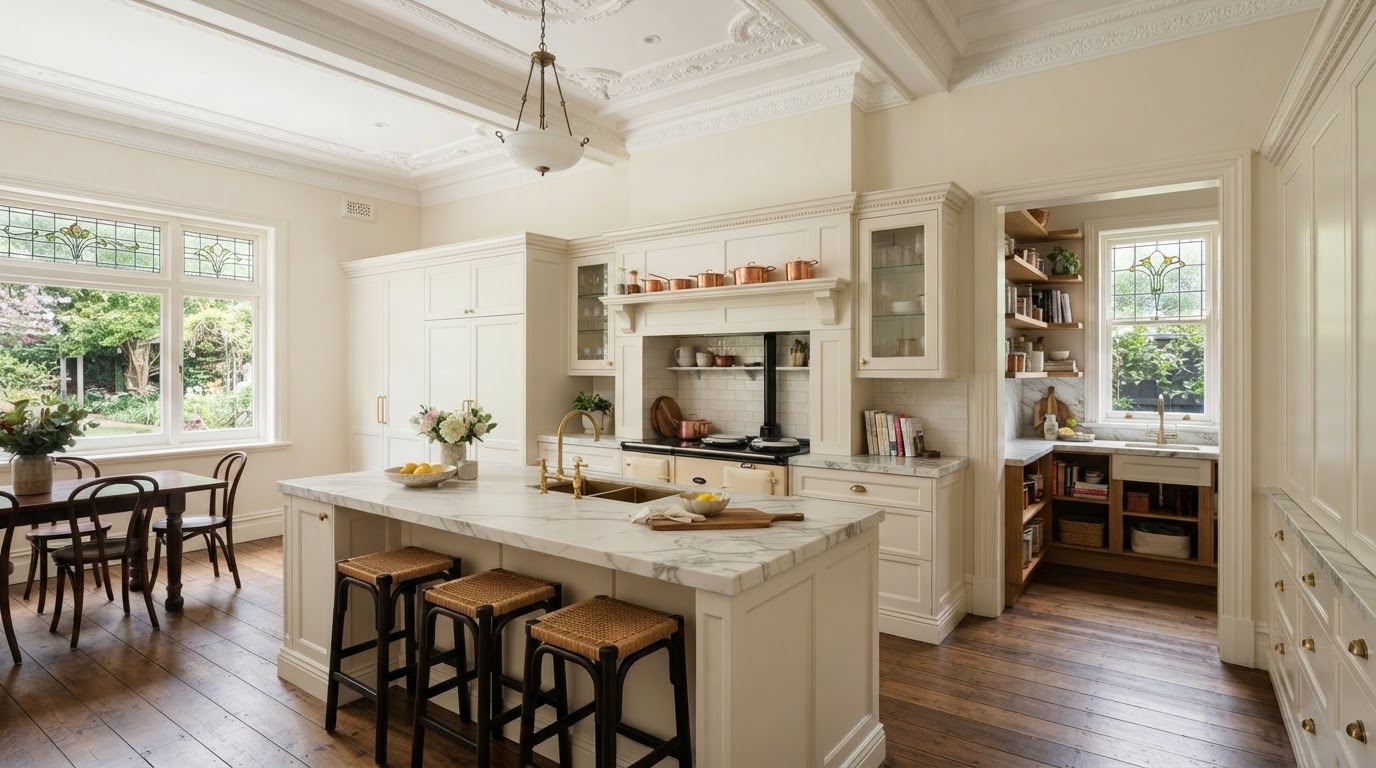
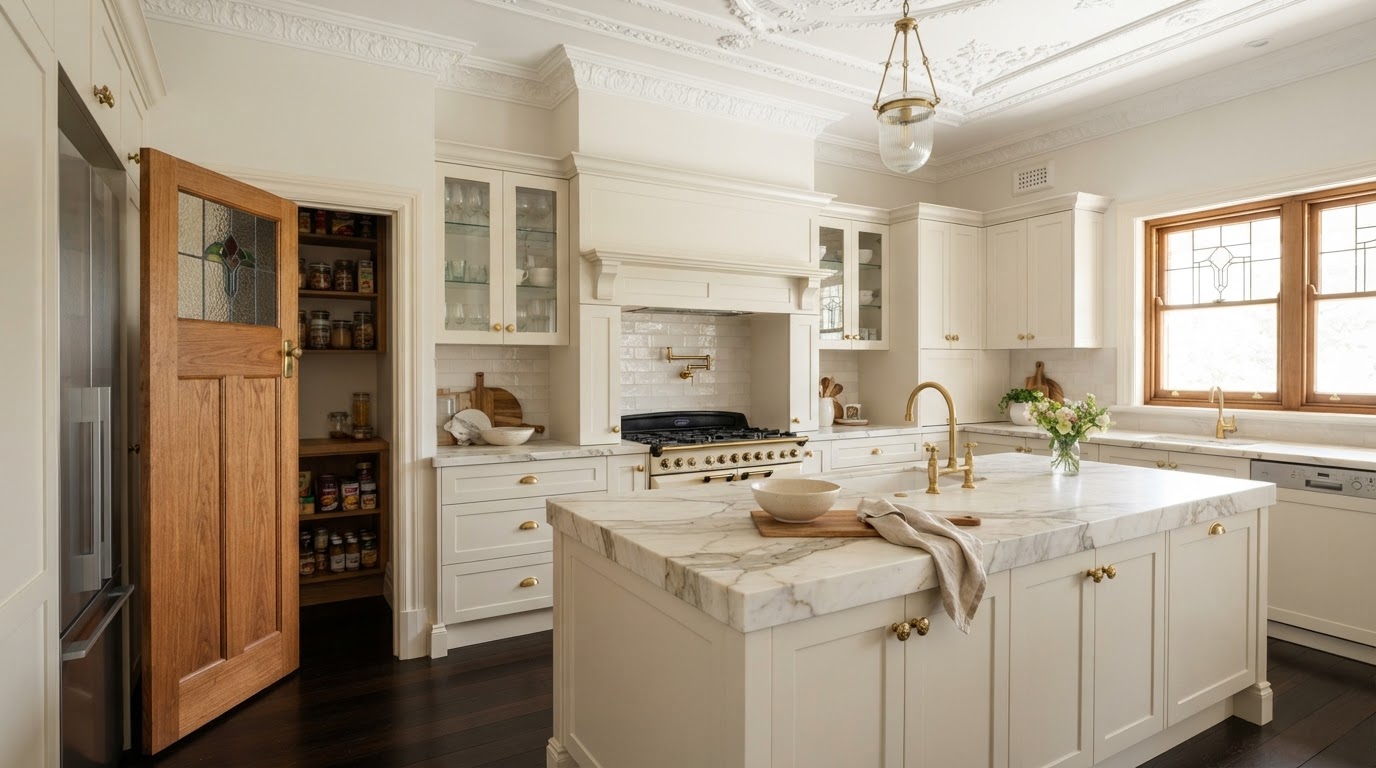
In these grand homes, we design kitchens with significant scale and presence. Cream or warm-white shaker cabinetry paired with a marble island bench is a combination that brings timeless elegance to a large space and creates a natural focal point. Butler's pantries are almost always part of the brief, allowing the main kitchen to remain a pristine entertaining space while the functional work happens behind closed doors.
The heritage homes in Wahroonga often have specific architectural details that we design around, from original fireplaces to decorative ceilings. Our custom joinery is built to complement these features, with profiles and finishes chosen to sit harmoniously alongside the home's period character. Because we manufacture every cabinet in our Sydney workshop, we can achieve the bespoke detailing and flawless fit that these substantial, heritage-rich homes demand, with no filler panels or compromises.
The material palette in a Wahroonga kitchen is chosen for its quality and longevity. Natural stone benchtops with subtle movement, premium polyurethane finishes and custom brass or brushed nickel hardware all feature. We pair these with integrated European appliances, soft-close hardware throughout, and cabinetry built from moisture-resistant materials. The result is a kitchen that feels as substantial and considered as the home it sits in.
Because Wahroonga's heritage homes often have conservation controls, we design with the home's period character in mind from the outset. Internal kitchen renovations are generally more flexible, but the joinery profiles, finishes and hardware are all chosen to complement the era. Our in-house manufacturing is essential here, as no two heritage homes are identical and off-the-shelf solutions cannot accommodate the variations these homes present.
The 3D design render we produce before manufacturing is essential in a substantial Wahroonga renovation, where the kitchen's scale, layout and material palette all need to be resolved before construction begins. Seeing the proposed kitchen in photorealistic detail lets you confirm every element, from the island proportions to the butler's pantry configuration, before we build. It ensures the finished kitchen matches your vision and fits your Wahroonga home perfectly.
Whether you are looking for a complete structural renovation or bespoke custom cabinetry to match your Wahroonga home's unique style, our team handles the entire process. From the initial 3D design consultation to the final installation by our expert tradespeople, we ensure a seamless, stress-free experience.
Why Wahroonga Locals Choose Us
- Local knowledge of Upper North Shore architecture
- In-house manufacturing for perfect quality control
- Photorealistic 3D renders before we build
- Full project management of all trades
Learn more about our full kitchen renovations and custom cabinetry services available to Wahroonga homeowners.