
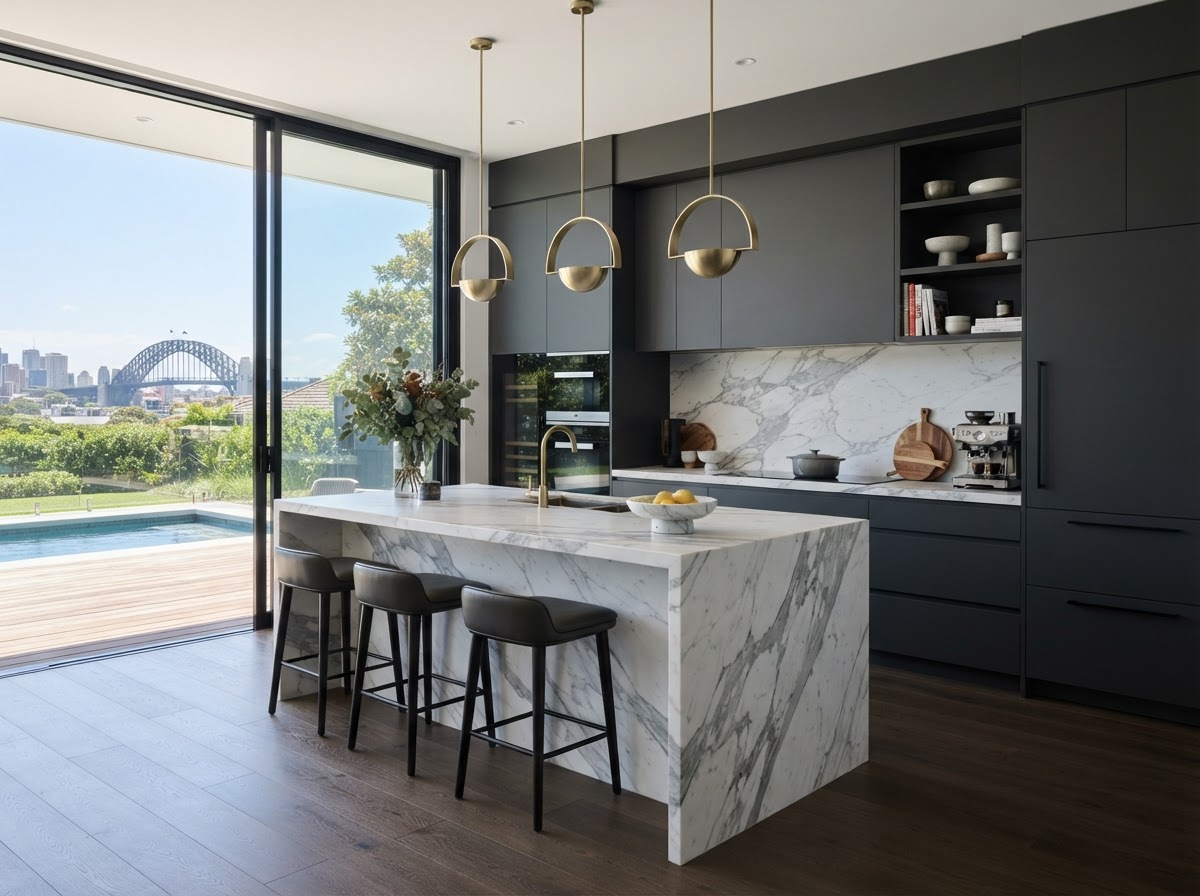
Kitchen Renovations Rydalmere
Premium custom kitchen design, manufacturing, and installation for homes in Rydalmere and the Western Sydney.
Custom Kitchens in Rydalmere
Rydalmere is a compact, evolving suburb on the Parramatta River where older unit blocks and newer townhouse developments sit among light industrial areas. A kitchen renovation in Rydalmere varies enormously in scale depending on the property, but the design approach is always tailored to the specific home and how the owner lives. There is no one-size-fits-all solution in a Rydalmere kitchen.
In the unit developments, structural walls and fixed plumbing limit what can be changed. Our approach is to maximise the existing footprint through clever custom cabinetry. White handle-less doors, a mirrored glass splashback and light oak accents make a compact kitchen feel open and bright, reflecting what natural light there is back into the room. Integrated appliances keep the sightlines clean and the space feeling uncluttered.
Because we manufacture every cabinet in-house, we can build to the exact dimensions of a Rydalmere apartment kitchen, avoiding the wasted gaps and filler panels that modular cabinetry inevitably leaves in older unit kitchens. Floor-to-ceiling units, pull-out pantries and corner carousels deliver serious storage in a compact space. Strata approvals are managed as part of the process, with all documentation prepared for owners corporation sign-off.
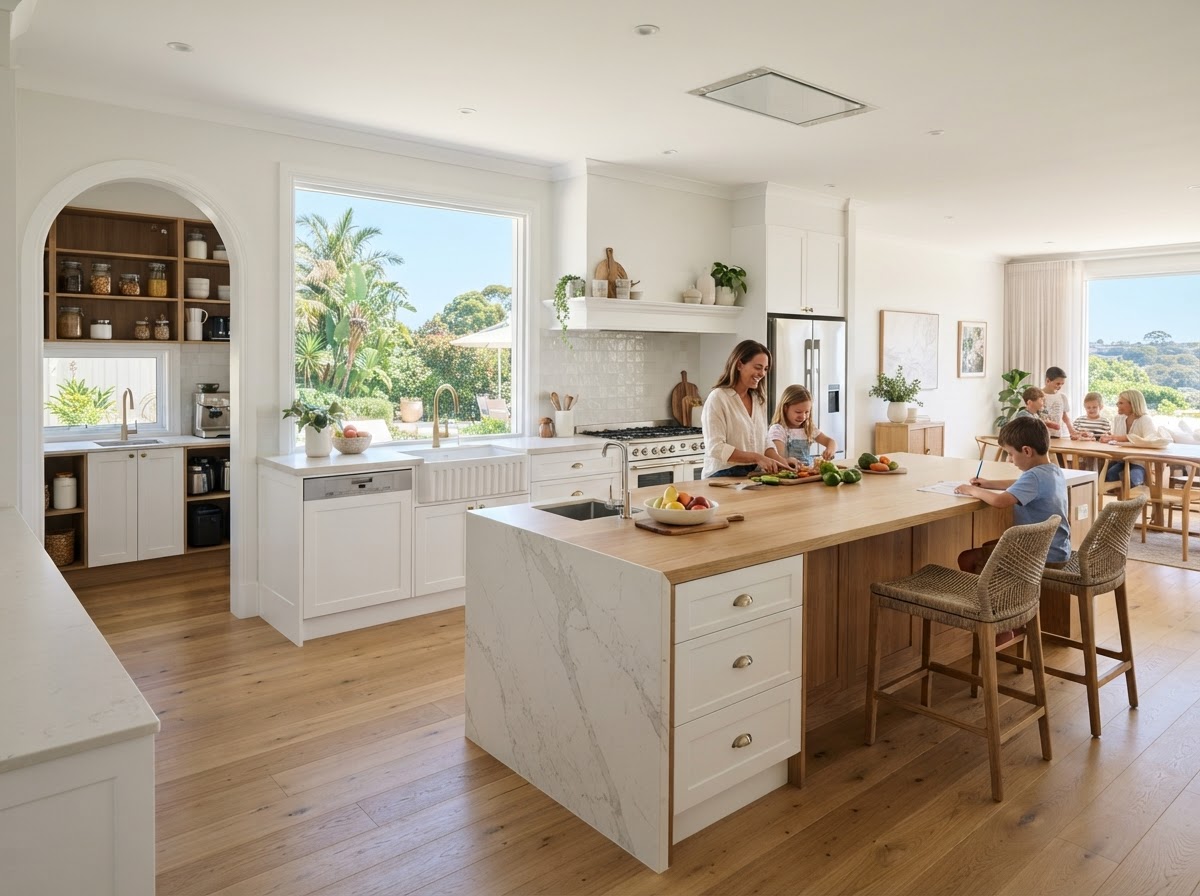
For the townhouse developments, the brief is more expansive. We design open-plan kitchens with island benches, full-height stone splashbacks and integrated European appliances. An oak or timber island bench paired with white perimeter cabinetry is a combination that feels warm and contemporary, and it suits the family-oriented lifestyle of a Rydalmere townhouse. The scale is bigger but the precision requirement is exactly the same.
Rydalmere's family demographic means the kitchen needs to handle daily use as well as entertaining. We specify engineered stone benchtops, soft-close hardware throughout, and cabinetry built from moisture-resistant materials suited to a kitchen that sees genuine, daily use. The layout is designed to support the way the family cooks, eats and gathers, with an island as the natural hub. Durable, easy-clean surfaces are a priority.
Whether the project is a compact apartment or a townhouse, our approach in Rydalmere is the same: a kitchen designed for the specific property, built to the millimetre in our Sydney workshop, and installed with minimal disruption. The 3D design render we provide before manufacturing means you see exactly how the finished kitchen will look and function, giving you confidence to proceed before a single cabinet is cut.
Whether you are looking for a complete structural renovation or bespoke custom cabinetry to match your Rydalmere home's unique style, our team handles the entire process. From the initial 3D design consultation to the final installation by our expert tradespeople, we ensure a seamless, stress-free experience.
Why Rydalmere Locals Choose Us
- Local knowledge of Western Sydney architecture
- In-house manufacturing for perfect quality control
- Photorealistic 3D renders before we build
- Full project management of all trades
Learn more about our full kitchen renovations and custom cabinetry services available to Rydalmere homeowners.