
Kitchen Design Consultations
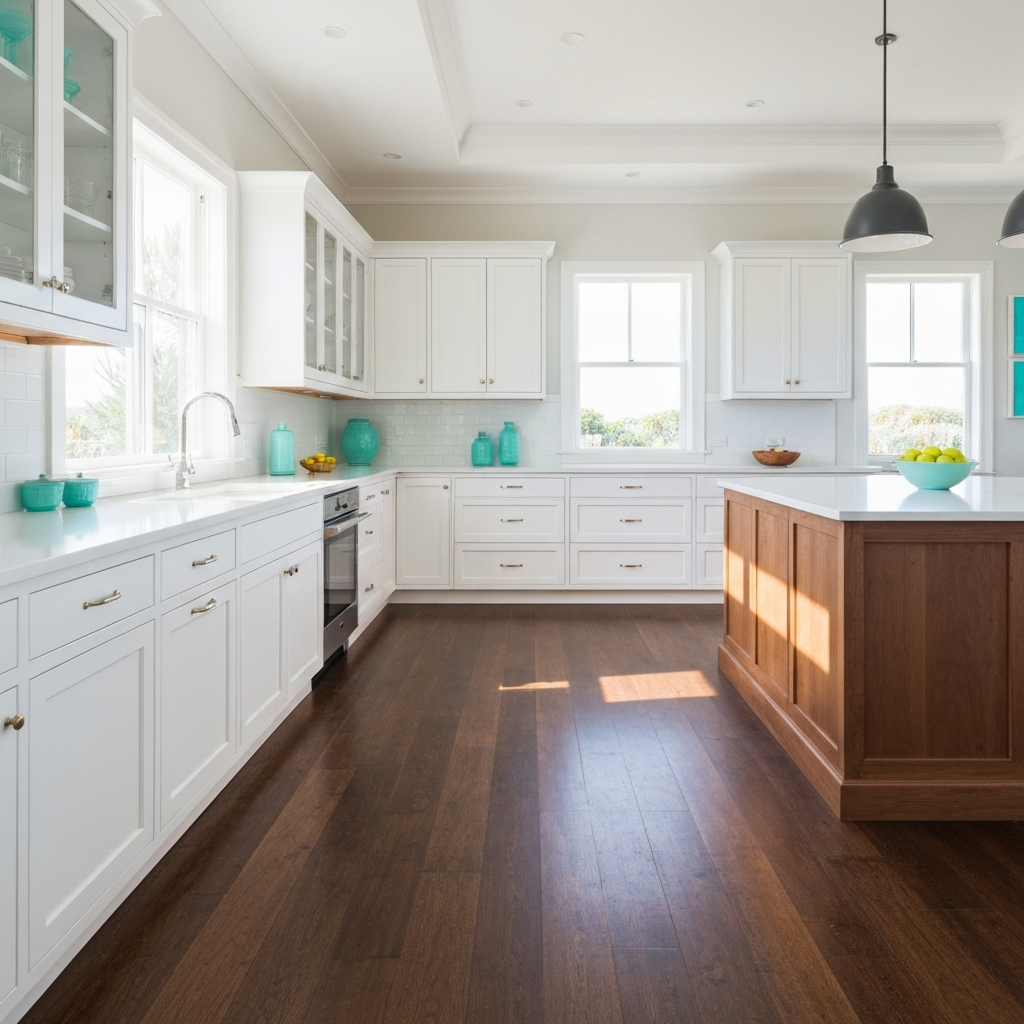
Collaborate with our experts to plan your dream kitchen, complete with photorealistic 3D renders.
Every successful kitchen renovation starts with a flawless design. Our comprehensive design consultations are aimed at understanding how you cook, entertain, and live in your space to create a kitchen that is both beautiful and highly functional.
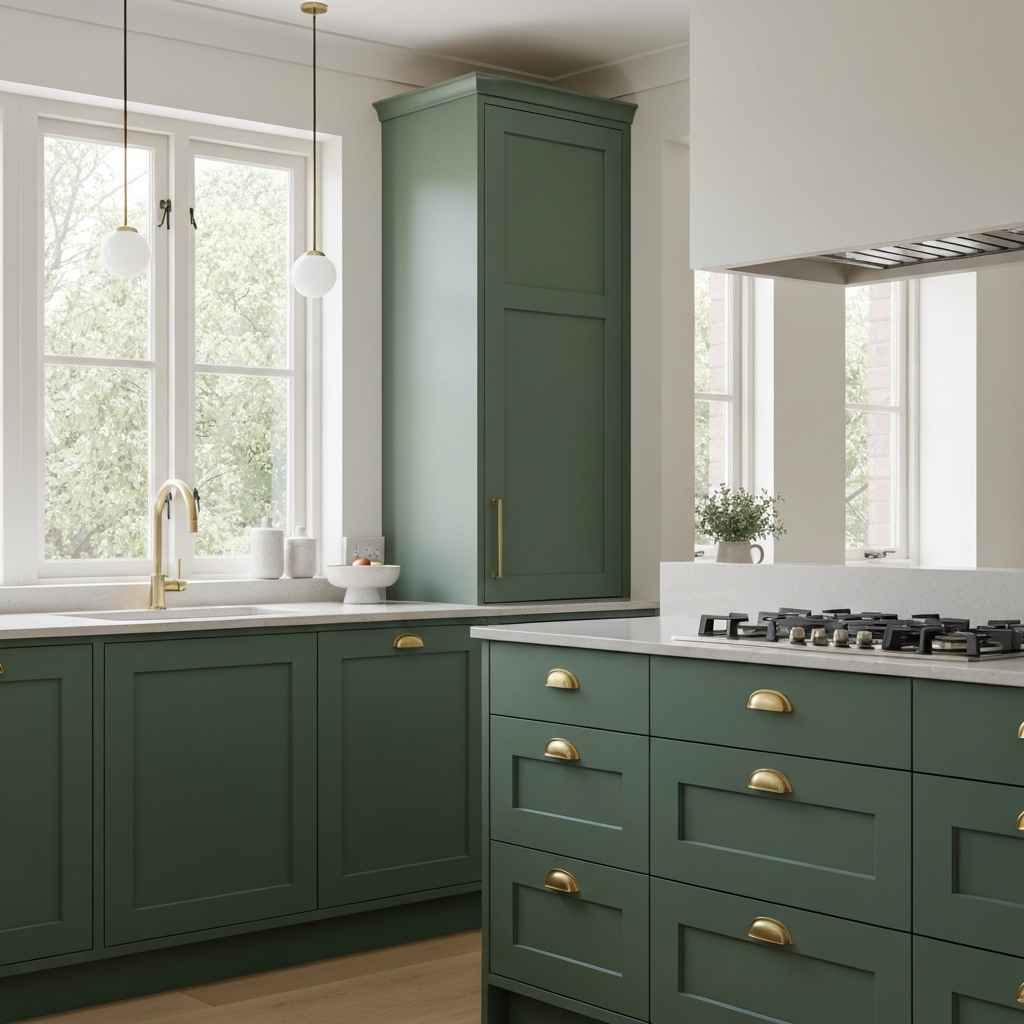
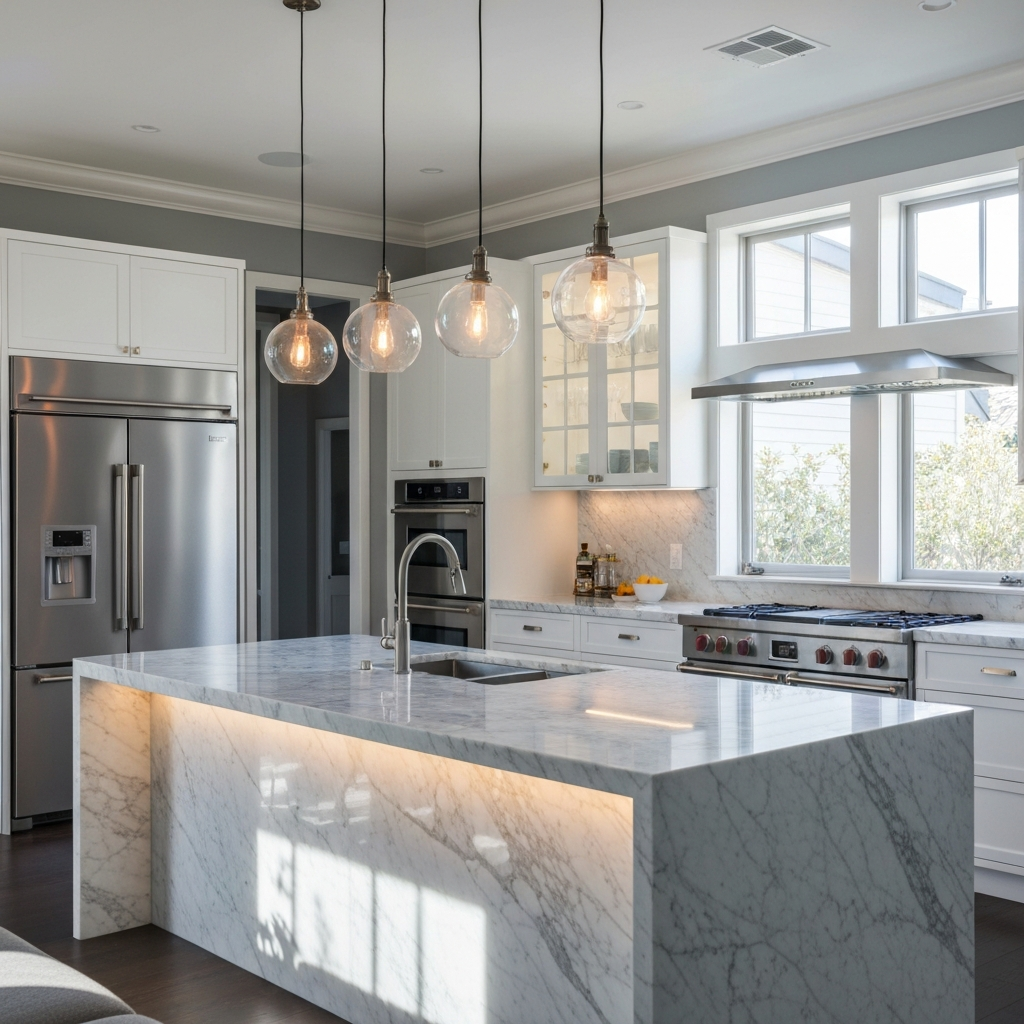
We visit your home to take precise measurements and discuss your vision, budget, and material preferences. We then use advanced CAD software to create a highly detailed, photorealistic 3D render of your proposed kitchen.
This 3D render allows you to see exactly how your new kitchen will look before any manufacturing begins. You can virtually walk through the space, check the color palette, and make adjustments to the layout with complete confidence.
Why Choose Us for Kitchen Design Consultations?
- In-home measurement and consultation
- Photorealistic 3D CAD renders
- Material and color selection advice
- Focus on ergonomics and workflow
"[Placeholder Testimonial] Seeing the 3D render gave us so much confidence to proceed. The final kitchen looks exactly like the picture they showed us on day one!"
Jessica B.
Upper North Shore
Frequently Asked Questions
Kitchen Design Consultations Across Sydney
We deliver kitchen design consultations throughout every Sydney region. Find your area and book a free design consultation.