
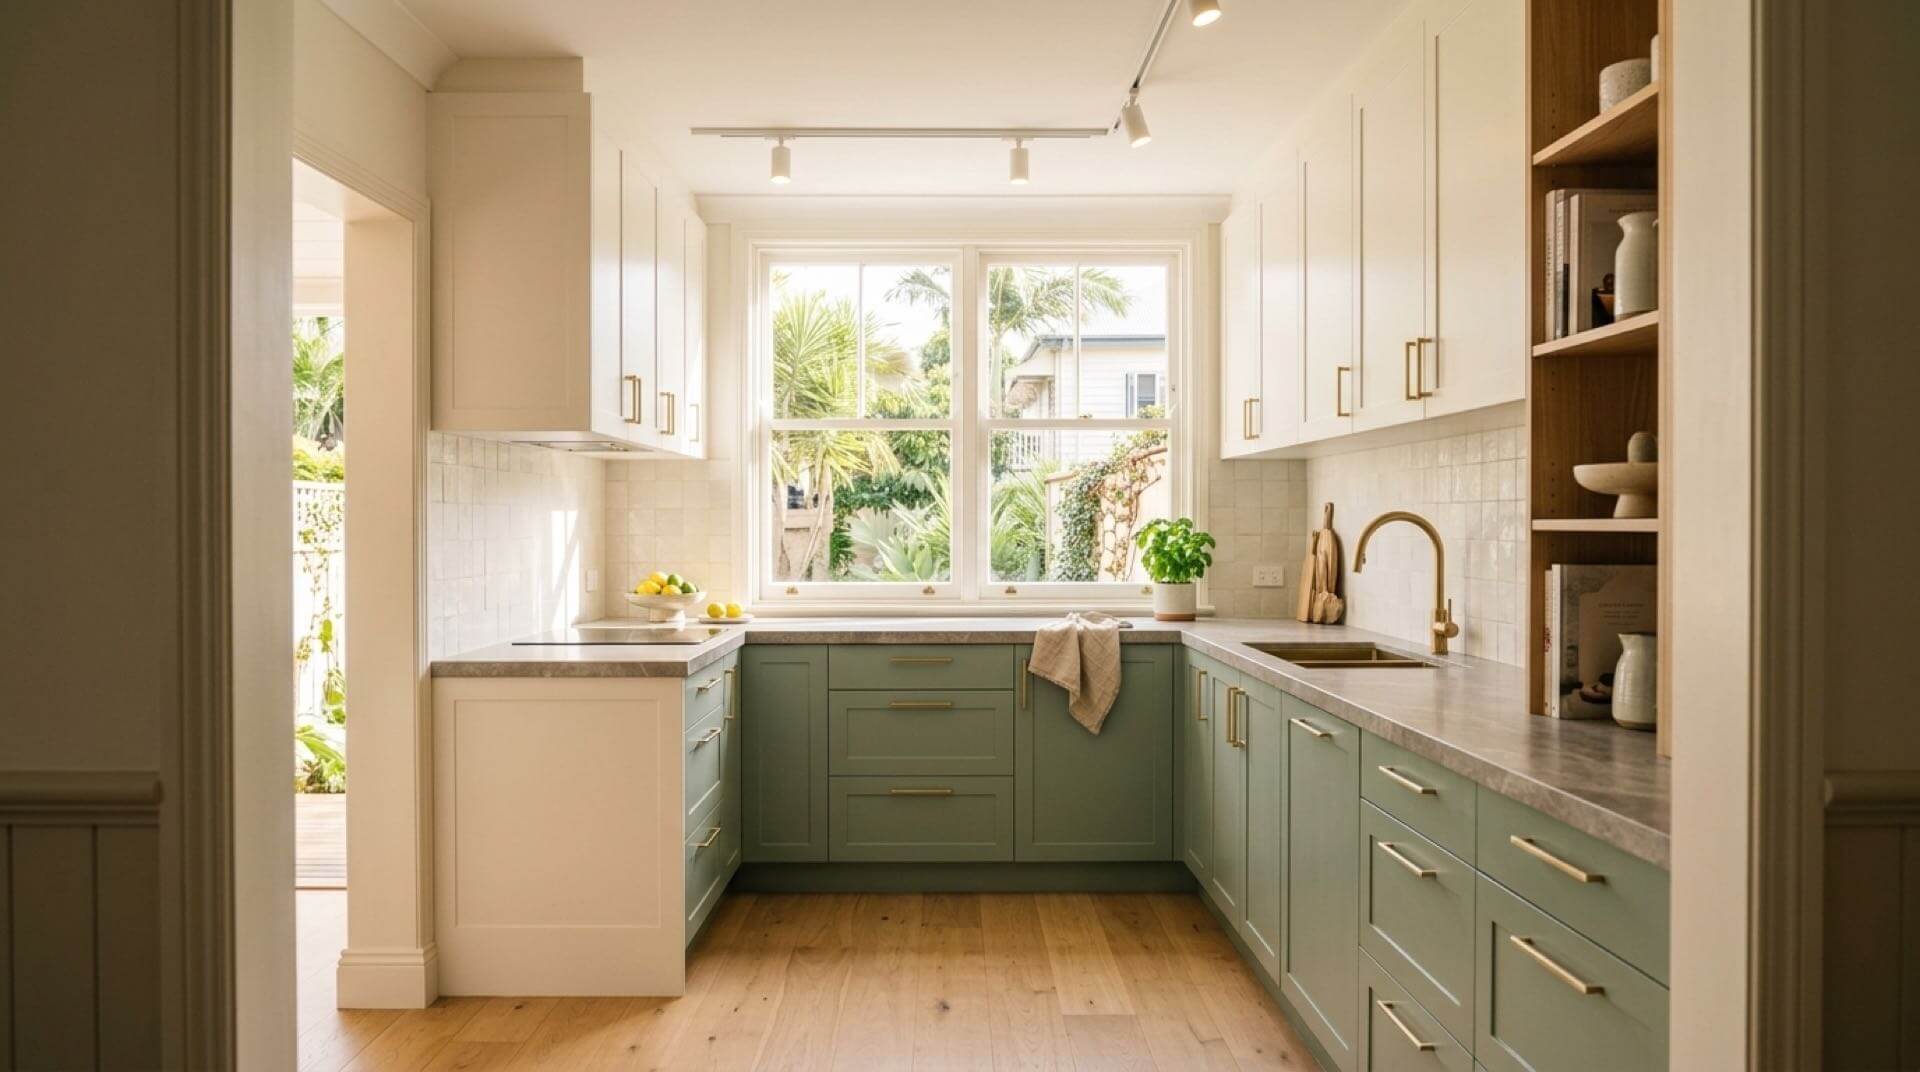
If you've started pricing a kitchen renovation cost Sydney homeowners actually pay, you've probably noticed the numbers swing wildly, sometimes by tens of thousands of dollars for what looks like a similar-sized room. A lot of that gap comes down to one decision made before a single cabinet is ordered: the layout. Get the layout wrong and you're paying to move plumbing and power that didn't need to move, or you're left with a kitchen that looks lovely in photos but is a pain to actually cook in. Get it right and you can often keep costs in the budget-to-mid range while still ending up with a space that works properly.
This matters more in Sydney than in a lot of other cities, simply because of the housing stock. A huge share of Sydney kitchens sit inside narrow Federation terraces in suburbs like Marrickville and Leichhardt, mid-century fibro homes in the Sutherland Shire, or tight apartment floor plates in places like Zetland and Waterloo. None of those rooms were designed with a 2026 open-plan, island-bench lifestyle in mind. So before you fall in love with a Pinterest island, it's worth understanding which layouts actually suit the shape of room you've got.
The six kitchen layouts, and which Sydney homes they suit
There are really only six base layouts, and almost every Sydney kitchen renovation is some variation on one of them.
Single-wall kitchens run everything along one wall. They suit studio apartments, granny flats and investment units where floor space is tight, generally under about 2.4 metres of usable wall. They're the cheapest to plumb and fit out, but bench space between the sink and cooktop gets squeezed fast.
Galley kitchens, two runs of cabinetry facing each other, are the classic terrace-house layout. They work brilliantly for workflow because everything is within arm's reach, but the corridor needs at least 900mm width for one cook to move comfortably, and closer to 1.2 metres if two people will be in there at once. Anything narrower and you'll be bumping elbows every time someone opens the oven.
Why L-shaped layouts dominate Sydney renovations
The L-shaped kitchen has become the default for most Sydney renovations, and for good reason. It suits square or rectangular rooms, fits comfortably into open-plan knockdowns between the old kitchen and dining area, and still leaves room for an island if the space allows at least 900mm of clearance around it. The trade-off is the corner cabinet, which either becomes dead storage or needs a corner solution like a carousel or blind-corner pull-out, both of which add cost.
U-shaped kitchens need real width, generally a minimum of 2.4 metres between the parallel runs, so they're less common in older Sydney homes unless a wall has come out. When there's room for one, they're the most storage-rich option and suit larger family homes in the outer suburbs more than inner-city terraces.
Island and peninsula kitchens are what most homeowners picture when they think "renovation," but they're the layouts most likely to blow a budget if the room isn't genuinely big enough. An island needs a minimum of 900mm clearance on every side, and ideally 1.2 metres between the island and the surrounding cabinetry so two people can pass without turning sideways. A peninsula, which connects to an existing run rather than floating freestanding, gets you most of the social, face-the-room benefit of an island without needing the full clearance on all four sides, which is often the more realistic option for a 3-bedroom Sydney semi.
The dimensions that actually matter
Beyond picking a shape, there are a handful of measurements worth knowing before you sit down with a designer, because they'll shape what fits.
Standard base cabinetry runs 600mm to 800mm deep, with the benchtop sitting at 930mm off the floor as the Australian standard height (950mm if your household is on the taller side). Overhead cabinets typically sit with 700mm clearance above the bench. Splashback height matters for compliance as much as looks: 600mm minimum above an electric cooktop and 700mm minimum above a gas cooktop, with 700-750mm being the common industry spec regardless of cooktop type, so you're not caught short if you ever swap from electric to gas. If you want an island bench rather than a peninsula, plan on 2.5 to 3.2 metres of length depending on your benchtop slab size, with the bench itself capped at around 1.3 metres deep so you can still reach across it comfortably.
Small kitchen renovation ideas that don't need a bigger room
Not every Sydney kitchen has room for an island, and that's fine. If you're working with a galley or single-wall footprint under 9 square metres, a few things move the needle more than a full knockdown ever would. Pulling the fridge out of the kitchen run and into an adjoining nook or hallway alcove frees up a full cabinet run. Swapping upper cabinets for open shelving on one wall makes a narrow galley feel less like a corridor. A single continuous benchtop material, rather than mixing a laminate island with a stone perimeter, reads as more spacious and costs less because you're not paying for two different fabrication setups. And a peninsula with a waterfall end, instead of a full island, gives you that social, open-plan feel in a room that genuinely can't fit 900mm of clearance on all four sides. Exploring small kitchen renovations specifically tailored to tight Sydney floor plans can unlock surprising functional space without structural wall removals.
According to recent Sydney renovation cost guides, small kitchens under 9m² typically run somewhere between $13,000 and $32,000, and galley layouts tend to land at 70 to 80 percent of what a standard-sized kitchen costs, mostly because there's simply less cabinetry and benchtop to fabricate. A standard 9-14m² Sydney kitchen sits more in the $28,750 to $51,750 mid-range bracket, and large open-plan kitchens over 14m² with an island can climb into the $51,750 to $92,000 premium tier. Keeping your existing plumbing and cooktop position, rather than relocating the sink to a new island, remains the single biggest cost lever across every size bracket. You can also explore our in-depth Sydney kitchen renovation budget guide or compare custom cabinetry and joinery alternatives before committing to a final scope.
Getting your layout brief right before you call a renovator
Before you get quotes, walk your current kitchen with a tape measure and note where the sink, fridge and cooktop actually sit relative to each other. That existing triangle is your starting point, and every metre you move it away from its current position adds plumbing or electrical cost. Think honestly about how many people cook at once in your household, because that single answer decides whether you need a 900mm galley or a 1.2 metre one. And measure your actual room width before you fall for island-bench photos online; a lot of Sydney terraces simply don't have the 3.6 to 4 metres of total width an island layout needs to feel comfortable rather than cramped.
Layout is the one decision in a kitchen renovation that's nearly impossible to change your mind about once cabinetry is ordered and plumbing is roughed in. Spend the extra week getting it right on paper, or book a free kitchen design consultation to review your space with 3D renders before building. The rest of the renovation, from benchtop material to cabinet finish, gets a lot easier to budget for with confidence.