
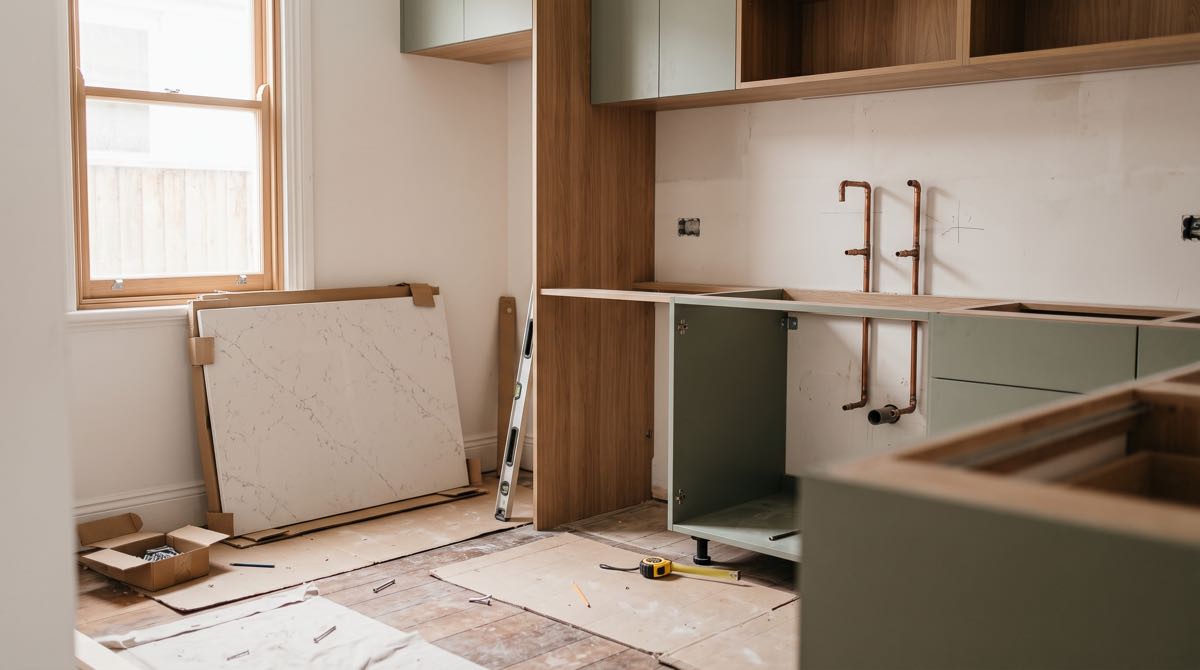
If you've started pricing a kitchen renovation cost in Sydney, you've probably noticed the quotes swing wildly for jobs that look similar on paper. Two kitchens the same size, same suburb, same general finish level, can come in $10,000 apart. Nine times out of ten, the gap isn't the benchtop or the tapware. It's the layout, and specifically whether the sink, stove or fridge are moving from where they currently sit. Before you fall in love with a Pinterest island bench, it's worth understanding what actually drives the number on your quote, because it usually isn't the part you're looking at.
Why Your Layout Decides Your Budget Before Your Finishes Do
Renovators and tradies both talk about kitchens in tiers, and the tier you land in has less to do with how nice the cabinetry looks and more to do with how much plumbing and wiring has to move. Budget jobs, roughly $15,000 to $25,000, are mostly cosmetic: new doors, a laminate benchtop, maybe flat-pack carcasses going back in the same footprint as the old kitchen. If your carcass frames are structurally sound, explore our kitchen makeovers and cabinet refacing to see how much you can preserve.
Midrange jobs, $25,000 to $35,000, start to include moderate changes to wiring and plumbing, which is exactly the territory you're in the moment you decide the sink should go under the window instead of against the back wall. Luxury jobs north of $35,000 to $40,000 often involve bigger structural changes, sometimes expanding the kitchen's footprint into a dining room or knocking out a wall to go open-plan. For a full breakdown of price drivers across every suburb, see our guide on what's really pushing Sydney renovation costs up and review our complete 2026 Sydney kitchen renovation budget guide.
That tiering matters because a lot of Sydney homeowners budget for the finish they want and forget to budget for the layout change that finish requires. You can have a $15,000 kitchen with a brand-new fridge, or a $15,000 kitchen with the sink moved two metres. You generally can't have both.
The Work Triangle Hasn't Gone Out of Fashion, Even If Nobody Calls It That Anymore
The old kitchen work triangle rule, keeping the fridge, sink and stove within a short, unobstructed walking distance of each other, still underpins most liveable layouts, even in open-plan homes where the triangle is really more of a wide L. The point isn't nostalgia for 1950s design theory. It's that every extra step between the fridge and the sink is a step you'll take thousands of times a year, and it's the single thing a floor plan on a screen won't tell you. Walk your current kitchen with a basket of groceries before you decide the new one is fine as drawn.
In a lot of older Sydney homes, particularly federation cottages and inter-war semis across the Inner West and the Lower North Shore, the existing kitchen was tacked onto the back of the house decades after it was built, which is why the plumbing stack and the window don't line up with anything sensible. That's often the real reason a "simple" renovation turns into a layout renovation: the room was never laid out well to begin with.
Galley, L-Shape, U-Shape and Island: What Actually Suits a Sydney Block
Galley kitchens, two parallel runs of cabinetry with a walkway between them, are efficient and cheap to run because the plumbing and gas usually stay on one wall. They suit the narrow terraces you'll find around Marrickville, Newtown and Balmain, where the block width doesn't give you much choice anyway. For tighter floor plans, check our specific guide to small kitchen renovation layouts and explore our dedicated small kitchen renovations service.
L-shape layouts work well where a kitchen opens onto a dining or living space, which describes a huge number of 1990s and 2000s Sydney renovations that are now due for a second round. U-shape layouts give you the most bench space for the footprint but need a wider room, so they tend to show up in larger suburban blocks in the Hills District or the Sutherland Shire rather than inner-city terraces.
Islands look fantastic in every renovation show, but they need genuine clearance on all sides, generally at least a metre of walking space, plus their own power and often their own plumbing if you're putting a prep sink or induction cooktop in them. In a lot of 1930s Sydney bungalows, there simply isn't room for one without knocking into another room, which is a much bigger job than the kitchen reno you started out pricing.
Moving the Sink or Stove: What It Actually Adds to the Bill
This is the bit that catches people out. Relocating a sink means moving the cold and hot water supply, the drain, and usually the dishwasher's connections too, all of which has to tie back into the existing stack, often through a wall or under a slab depending on how the house was built. Relocating a stove from gas to electric, or just moving a gas cooktop to a new wall, means running new gas line and getting it certified, or running a new circuit for an induction cooktop, which on an older switchboard can mean an upgrade there as well. None of this is diy-able, and none of it is optional if you want the kitchen signed off properly.
Under NSW law, all plumbing and drainage work has to be carried out by a licensed plumber, full stop, under the Plumbing and Drainage Act 2011. For most ordinary kitchen renovation plumbing, the plumber handles the inspection and compliance process directly with the regulator, either NSW Fair Trading (which covers the Sydney Water and Hunter Water areas) or your local council elsewhere in the state. Some categories of work that use a "performance solution" rather than standard methods require a formal Notice of Work at least 20 business days before the job starts, so if your renovator mentions anything unusual about how the new drain run will work, ask early, not the week before the plumber is meant to show up. Build that lead time into your kitchen renovation timeline rather than finding out about it once the cabinetry is already on order.
Practical takeaway: if your layout plan keeps the sink and stove exactly where they are now, you're in budget to midrange territory. If either one is moving to a new wall, assume midrange pricing at minimum, and get the plumber's quote before you commit to a kitchen designer's drawing, not after.
Flat-Pack vs Custom Cabinetry Gets More Complicated Once the Layout Changes
Flat-pack cabinetry is genuinely good value when you're keeping the existing footprint, because standard carcass widths line up with standard kitchens. The moment you change the layout, though, you're often dealing with odd wall lengths, a new corner, or a bulkhead that wasn't there before, and standard flat-pack sizing starts fighting you. That's when semi-custom or fully custom cabinetry and joinery earns its higher price, because a cabinetmaker can build to the exact new dimensions instead of you compromising the design to fit a module that's 50mm too wide or too narrow for the space. If you're changing the layout at all, read our detailed comparison on flat-pack vs custom cabinetry costs before assuming flat-pack will be cheaper, because the labour to retrofit standard cabinets into a non-standard new layout can eat the savings.
Pairing the right cabinetry with modern compliant surfaces also matters post-silica ban; check our breakdown of kitchen benchtop materials compared for current porcelain and stone options.
A Realistic Order of Operations
Get your layout settled before you fall for a benchtop or a tapware finish. In practice that means: measure the existing plumbing and gas points, decide honestly whether they're moving, get a plumber and, if relevant, an electrician to look at the room in person rather than quoting from a floor plan, and only then start choosing cabinetry and finishes. Renovators who do it in that order tend to get quotes that hold up. Renovators who pick finishes first and ask about plumbing later tend to be the ones posting on forums about a $12,000 kitchen that somehow became $22,000.
None of this means you should abandon the island or the layout change you actually want. It just means pricing it honestly from day one, with the trades who'll actually be moving the pipes and wires, rather than discovering the real number halfway through demolition. If you're planning a full overhaul, explore our full kitchen renovations or book a free kitchen design consultation so our Sydney joiners and designers can model your space with realistic trade costs and 3D renders before work begins.